

Eric Thompson
- Buy
- Sell
https://www.ruhlmortgage.com/BlakeEller.html
Open Houses
Sat, Nov 7th 1:00am - 3:00pm
Sun, Nov 8th 12:30pm - 3:00pm
Description
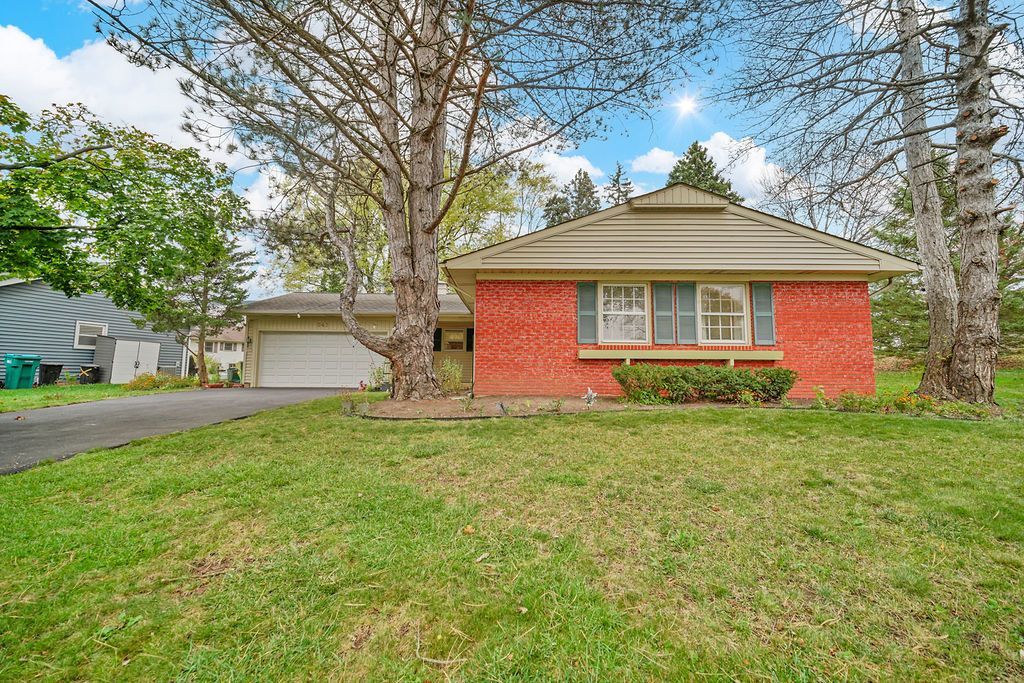
So much awaits you in this terrific, Expanded Ranch located in highly sought-after Buffalo Grove! This lovely 2,000+ square-foot, 3-bedroom, 2.5-bath home has so much to offer its lucky buyer. The home features a newer roof, new hardwood flooring (2024), and a new furnace (2024), all of which are valuable updates. There is also an impressive addition that includes a spacious family room with a brick fireplace and a convenient half bath... WOW! The huge Private Backyard is a rare to find and a big plus The eat-in kitchen boasts oak cabinets, a custom tile backsplash, and several newer appliances, including a practical double oven and a new gas stove. Adjacent to the kitchen is a large living and dining room area, perfect for entertaining guests or relaxing after a long day. An attached two-car garage and a large storage shed, features that many ranch homes do not offer, add even more appeal. What makes this home even more special is that it backs up to a large open area, providing additional privacy and beautiful views. Ideally situated on a beautiful tree-lined street in a wonderful neighborhood, this home is close to parks, schools, public pools, the Buffalo Grove Fitness Center, shopping, restaurants, Willow Stream Park, Clove Town Center, and much more. Pre-kindergarten and elementary school are just a two-minute walk away, making daily routines exceptionally convenient. Located within award-winning District 96 and Stevenson High School, both recognized as among the finest in the nation, this home is truly exceptional. Don't miss this opportunity! Homes like this, with so much to offer, rarely come on the market and do not last long.
Property Highlights
Property Type: Residential - Single Family
Total Living Area SF: 2,064
Garage Size: 2
Attached Garage
Built in 1973
Elementary School: Ivy Hall Elementary School
High School: Adlai E Stevenson High School
Middle School: Twin Groves Middle School
Brick Exterior
One Fireplace
General Information
Bedrooms: 3
Bathrooms: 3
Sqft: 2,064
County: Lake
High School: Adlai E Stevenson High School
Subdivision: Strathmore
Listed By:
RE/MAX Plaza
847-596-6100
MRED MLS
MLS ID: 12796755
Room Information
Foyer: 8X6
Bedroom 2: 13X11
Bedroom 3: 13X10
Dining Room: 12X10
Family Room: 25X25
Kitchen: 23X10
Laundry: 9X6
Living Room: 19X17
Primary Bedroom: 16X12
Shown By
Get in Touch
Shown By
Contact an agent to learn more about
941 Dunham Lane , Buffalo Grove, IL 60089.
Mortgage Calculator

Call or Click to get Pre-Approved!
563-441-1862
toll free 866-441-1862
Customize Your Rate
| Loan Type | 30 Year Fixed | FHA 30 Year Fixed | 15 Year Fixed |
| Purchase Price | $494,900 | $494,900 | $494,900 |
| Down Payment | $98,980 | $17,322 | $123,725 |
| Monthly Mortgage Amount | $2,568 | $3,152 | $3,183 |
| Taxes | $689 | $689 | $689 |
| Insurance | $100 | $100 | $100 |
| HOA/Dues/Fees | $0 | $0 | $0 |
| Monthly Mortage Insurance | $0 | $218 | $0 |
| Monthly Estimated Total | $3,401 | $4,203 | $4,016 |
Eric Thompson
REALTOR®
Cell: (515) 509-1438
Licensed in IA
Iowa City Office
1075 Highway 1 West
Iowa City, IA 52246
(319) 351-7845
Iowa City, IA 52246
(319) 351-7845

Member Participants (and their affiliated licensees, if applicable) shall indicate on their websites that IDX information is provided exclusively for consumers’ personal non-commercial use, that it may not be used for any purpose other than to identify prospective properties consumers may be interested in purchasing, that the data is deemed reliable but is not guaranteed by MLS GRID, and that the use of the MLS GRID Data may be subject to an end user license agreement prescribed by the Member Participant’s applicable MLS if any and as amended from time to time. MLS GRID may, at its discretion, require use of other disclaimers as necessary to protect Member Participant, and/or their MLS from liability.
Based on information submitted to the MLS GRID. All data is obtained from various sources and may not have been verified by broker or MLS GRID. Supplied Open House Information is subject to change without notice. All information should be independently reviewed and verified for accuracy. Properties may or may not be listed by the office/agent presenting the information.
Privacy Policy / DMCA Notice / ADA Accessibility


This site is hosted, designed and copyright
© 1994 - 2026 by
Delta Media Group, Inc. -- Patent Pending --
Agent License Information: Licensed in IA