

Eric Thompson
- Buy
- Sell
https://www.ruhlmortgage.com/BlakeEller.html
Description
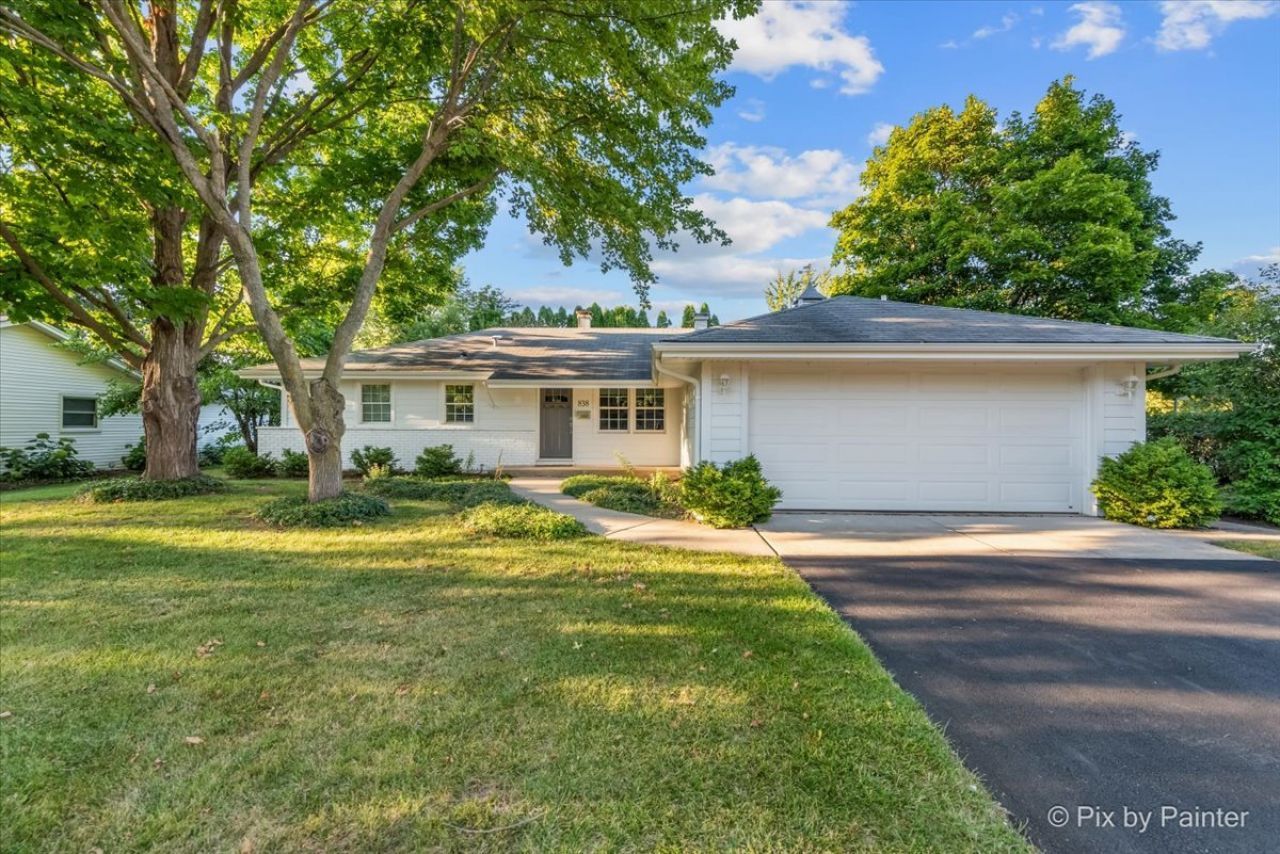
Welcome to this beautifully updated and meticulously maintained ranch home available for rent in the heart of the Village of Barrington! Situated on a corner lot along a quiet street, this charming home offers the perfect combination of comfort, style, and convenience, just minutes from downtown Barrington, the Metra station, restaurants, shopping, and more! Located within the highly regarded Barrington School District 220, known for its award-winning schools, this home offers an exceptional location. Step inside to discover a beautiful dining room featuring built-in bookshelves, creating a warm and inviting space perfect for entertaining. The updated kitchen features white cabinetry, granite countertops, stainless steel appliances, and a breakfast bar. The kitchen opens to a bright breakfast room with sliding glass doors leading to a newer concrete patio, perfect for enjoying the outdoors. The spacious family room offers a welcoming atmosphere with a large picture window overlooking the private backyard. Beautiful dark-stained hardwood floors lead to three generously sized bedrooms and two updated full bathrooms. The spacious primary suite features ample closet space and a private bathroom with a walk-in shower and modern finishes. Two additional bedrooms share an updated hall bathroom with a tub/shower combination. The partial basement offers additional flexible space for storage or recreational use. This home has been lovingly maintained and features numerous recent improvements, including a newer driveway, garage door, concrete patio, and mechanicals. Enjoy the ease of single-level living, award-winning Barrington schools, and the convenience of being close to everything this wonderful community has to offer. Schedule your showing today!
Property Highlights
Property Type: Rental - Single Family
Pets Allowed
Total Living Area SF: 1,456
Garage Size: 2
Attached Garage
Built in 1962
Elementary School: Arnett C Lines Elementary School
High School: Barrington High School
Middle School: Barrington Middle School - Stati
Brick Exterior
General Information
Bedrooms: 3
Bathrooms: 2
Sqft: 1,456
County: Cook
High School: Barrington High School
Subdivision: Barrington Village
Listed By:
RE/MAX Suburban
847-438-6200
MRED MLS
MLS ID: 12802459
Room Information
Breakfast Room: 12X10
Recreation Room: 29X18
Foyer: 3X10
Bedroom 2: 15X11
Bedroom 3: 11X8
Dining Room: 12X11
Family Room: 18X13
Kitchen: 17X8
Laundry: 1X1
Primary Bedroom: 14X11
Shown By
Get in Touch
Shown By
Contact an agent to learn more about
838 Harriet Lane, Barrington, IL 60010.
Mortgage Calculator

Call or Click to get Pre-Approved!
563-441-1862
toll free 866-441-1862
Customize Your Rate
| Loan Type | 30 Year Fixed | FHA 30 Year Fixed | 15 Year Fixed |
| Purchase Price | $0 | $0 | $0 |
| Down Payment | $0 | $0 | $0 |
| Monthly Mortgage Amount | $0 | $0 | $0 |
| Taxes | $0 | $0 | $0 |
| Insurance | $100 | $100 | $100 |
| HOA/Dues/Fees | $0 | $0 | $0 |
| Monthly Mortage Insurance | $0 | $0 | $0 |
| Monthly Estimated Total | $100 | $100 | $100 |
Eric Thompson
REALTOR®
Cell: (515) 509-1438
Licensed in IA
Iowa City Office
1075 Highway 1 West
Iowa City, IA 52246
(319) 351-7845
Iowa City, IA 52246
(319) 351-7845

Member Participants (and their affiliated licensees, if applicable) shall indicate on their websites that IDX information is provided exclusively for consumers’ personal non-commercial use, that it may not be used for any purpose other than to identify prospective properties consumers may be interested in purchasing, that the data is deemed reliable but is not guaranteed by MLS GRID, and that the use of the MLS GRID Data may be subject to an end user license agreement prescribed by the Member Participant’s applicable MLS if any and as amended from time to time. MLS GRID may, at its discretion, require use of other disclaimers as necessary to protect Member Participant, and/or their MLS from liability.
Based on information submitted to the MLS GRID. All data is obtained from various sources and may not have been verified by broker or MLS GRID. Supplied Open House Information is subject to change without notice. All information should be independently reviewed and verified for accuracy. Properties may or may not be listed by the office/agent presenting the information.
Privacy Policy / DMCA Notice / ADA Accessibility


This site is hosted, designed and copyright
© 1994 - 2026 by
Delta Media Group, Inc. -- Patent Pending --
Agent License Information: Licensed in IA