

Eric Thompson
- Buy
- Sell
https://www.ruhlmortgage.com/BlakeEller.html
Description
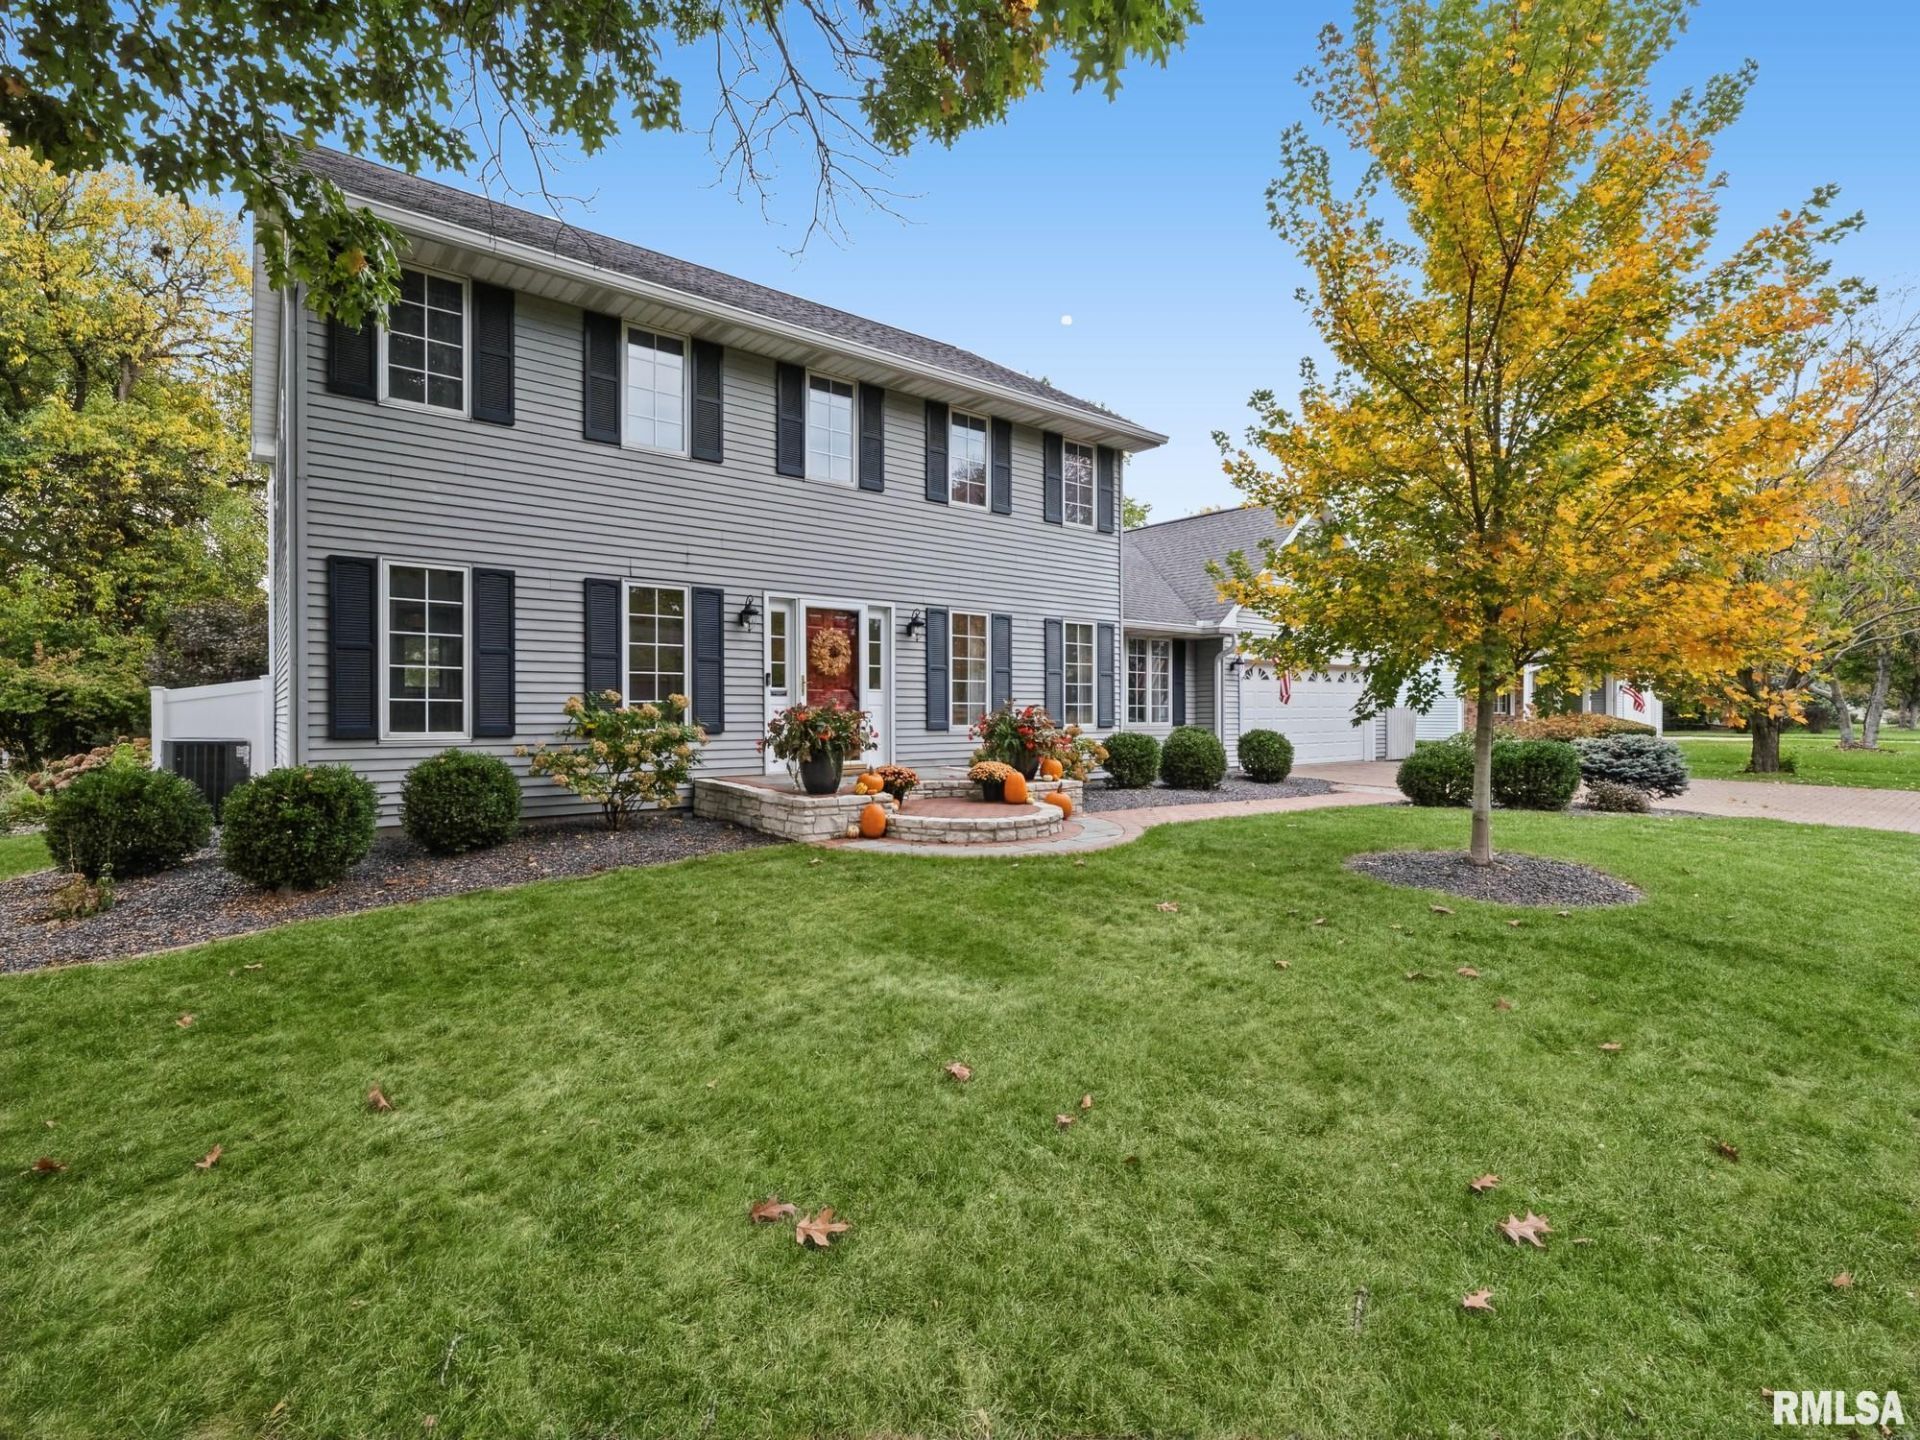
From the moment you pull onto this charming street in popular Lynnhurst Subdivision- the curb appeal of this home will draw you in! As you walk down the brick walkway to the story book front porch- a sense of HOME is likely to come over you. This 3 bedroom/4 bath has been recently updated with warm and inviting luxury vinyl plank floor and fresh paint that is both a trendy, yet neutral. Light and bright living room boast corner fireplace, with endless options for furniture placement. One word to describe the fully applianced kitchen- WOW!! With the cabinet and countertop space- this will surely become the place everyone wants to gather for Sunday Funday! Massive island provides great space for food prep or enjoying a casual dinner. Upper level presents with 3 ample sized bedrooms and 2 nicely updated full bathrooms. Basement provides extra space with additional family room, possible gym area as well as laundry room and extra 1/2 bath. Wrapping up the tour- the fenced in backyard will leave you speechless. From the large patio, shed, extensive landscaping and the most darling screened in gazebo area-all the boxes have been checked. Home comes with one year home warranty. Agents please review notes. .
Property Highlights
Property Type: Residential - Single Family
Total Living Area SF: 2,577
Garage Size: 2
Attached Garage
Built in 1986
High School: Richwoods
Kitchen Island
Hard Surface Counter Tops
Eat-In Kitchen
One Fireplace
General Information
Bedrooms: 3
Bathrooms: 4
Sqft: 2,577
County: Peoria
High School: Richwoods
Subdivision: Lynnhurst
Listed By:
Jim Maloof Realty, Inc.
Mobile: 309-253-7073
RMLSA
MLS ID: PA1271474
Room Information
Bedroom 1: 13.5 X 17.8 Level - Upper
Bedroom 2: 18.2 X 12.11 Level - Upper
Bedroom 3: 11.6 X 12.11 Level - Upper
Living Room: 22.4 X 22.1 Level - Main
Family Room: 19.5 X 12.4 Level - Basement
Dining Room: 11.7 X 12.9 Level - Main
Kitchen: 22.1 X 13.1 Level - Main
Additional Room: 11.7 X 12.4 Level - Basement
Shown By
Get in Touch
Shown By
Contact an agent to learn more about
6701 N Chateau Place, Peoria, IL 61615.
Mortgage Calculator

Call or Click to get Pre-Approved!
563-441-1862
toll free 866-441-1862
Customize Your Rate
| Loan Type | 30 Year Fixed | FHA 30 Year Fixed | 15 Year Fixed |
| Purchase Price | $340,000 | $340,000 | $340,000 |
| Down Payment | $68,000 | $11,900 | $85,000 |
| Monthly Mortgage Amount | $1,764 | $2,193 | $2,186 |
| Taxes | $473 | $473 | $473 |
| Insurance | $100 | $100 | $100 |
| HOA/Dues/Fees | $0 | $0 | $0 |
| Monthly Mortage Insurance | $0 | $150 | $0 |
| Monthly Estimated Total | $2,337 | $2,916 | $2,759 |
Eric Thompson
REALTOR®
Cell: (515) 509-1438
Licensed in IA
Iowa City Office
1075 Highway 1 West
Iowa City, IA 52246
(319) 351-7845
Iowa City, IA 52246
(319) 351-7845

Member Participants (and their affiliated licensees, if applicable) shall indicate on their websites that IDX information is provided exclusively for consumers’ personal non-commercial use, that it may not be used for any purpose other than to identify prospective properties consumers may be interested in purchasing, that the data is deemed reliable but is not guaranteed by MLS GRID, and that the use of the MLS GRID Data may be subject to an end user license agreement prescribed by the Member Participant’s applicable MLS if any and as amended from time to time. MLS GRID may, at its discretion, require use of other disclaimers as necessary to protect Member Participant, and/or their MLS from liability.
Based on information submitted to the MLS GRID. All data is obtained from various sources and may not have been verified by broker or MLS GRID. Supplied Open House Information is subject to change without notice. All information should be independently reviewed and verified for accuracy. Properties may or may not be listed by the office/agent presenting the information.
Privacy Policy / DMCA Notice / ADA Accessibility


This site is hosted, designed and copyright
© 1994 - 2026 by
Delta Media Group, Inc. -- Patent Pending --
Agent License Information: Licensed in IA