

Eric Thompson
- Buy
- Sell
https://www.ruhlmortgage.com/BlakeEller.html
Description
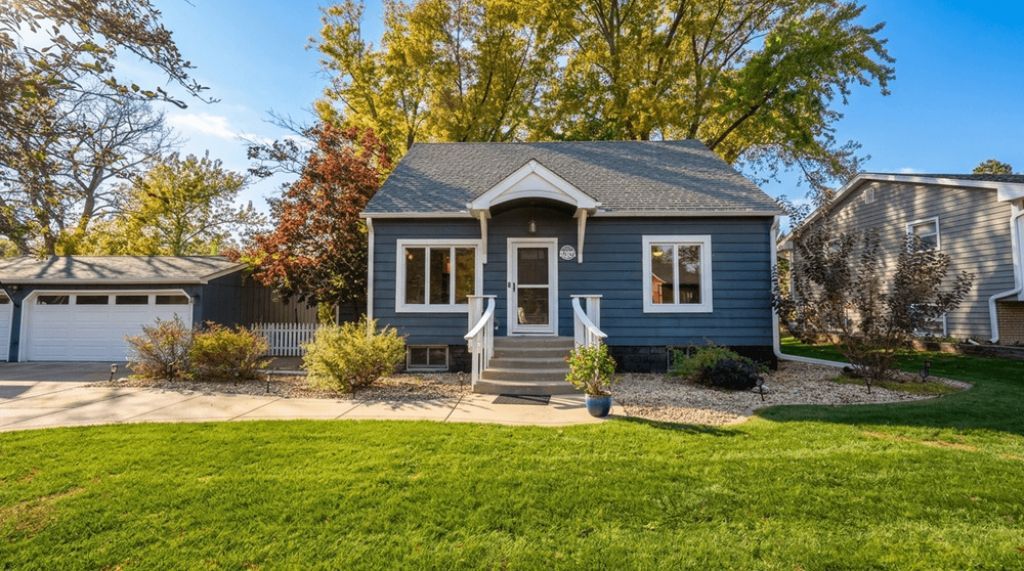
Long time owners have lovingly maintained and updated this home, offering the charm of an established neighborhood with so many of today's modern conveniences. Low property taxes! Larger than it looks with numerous improvements done within the past five years. The beautifully remodeled kitchen features white cabinetry with slow-close drawers, quartz countertops, stainless steel appliances, island/breakfast bar, recessed lighting, ceiling fan, motion-sensor under-cabinet lighting, built-in Bluetooth speakers, electronic no-touch faucet, and thoughtful storage including a corner lazy Susan. Hardwood floors extend throughout the first floor. The finished basement offers even more living space with a comfortable family room, private office, service bar with second refrigerator, and a half bath added in 2022. Additional improvements include vinyl-clad windows on the first and second floors (2021), HVAC (2023), water softener (2024), sump pump battery backup (2026), and convenient USB outlets in multiple rooms. The cedar siding was freshly painted and a welcoming front portico added in 2021. Outside, enjoy the fully fenced yard with mature trees, patio and built-in firepit, perfect for relaxing or entertaining. And don't overlook the rare 3-car garage, a fantastic find in this price range! The location is another highlight, with the Salt Creek Trail for walking, running, and biking at one end of the street and park district fields at the other. Just minutes from golf courses, shopping, and major highways. So much has already been done here, making this a wonderful place to call home!
Property Highlights
Property Type: Residential - Single Family
Total Living Area SF: 1,260
Garage Size: 3
Built in 1940
Elementary School: Fullerton Elementary School
High School: Addison Trail High School
Middle School: Indian Trail Junior High School
General Information
Bedrooms: 4
Bathrooms: 3
Sqft: 1,260
County: DuPage
High School: Addison Trail High School
Listed By:
RE/MAX Professionals Select
630-904-6400
MRED MLS
MLS ID: 12788498
Room Information
Office: 9X8
Bedroom 2: 12X12
Bedroom 3: 14X12
Bedroom 4: 20X11
Family Room: 27X16
Kitchen: 11X10
Living Room: 18X14
Primary Bedroom: 13X12
Shown By
Get in Touch
Shown By
Contact an agent to learn more about
4n134 N Chestnut Street , Addison, IL 60101.
Mortgage Calculator

Call or Click to get Pre-Approved!
563-441-1862
toll free 866-441-1862
Customize Your Rate
| Loan Type | 30 Year Fixed | FHA 30 Year Fixed | 15 Year Fixed |
| Purchase Price | $389,900 | $389,900 | $389,900 |
| Down Payment | $77,980 | $13,647 | $97,475 |
| Monthly Mortgage Amount | $2,023 | $2,483 | $2,507 |
| Taxes | $543 | $543 | $543 |
| Insurance | $100 | $100 | $100 |
| HOA/Dues/Fees | $0 | $0 | $0 |
| Monthly Mortage Insurance | $0 | $172 | $0 |
| Monthly Estimated Total | $2,680 | $3,312 | $3,164 |
Eric Thompson
REALTOR®
Cell: (515) 509-1438
Licensed in IA
Iowa City Office
1075 Highway 1 West
Iowa City, IA 52246
(319) 351-7845
Iowa City, IA 52246
(319) 351-7845

Member Participants (and their affiliated licensees, if applicable) shall indicate on their websites that IDX information is provided exclusively for consumers’ personal non-commercial use, that it may not be used for any purpose other than to identify prospective properties consumers may be interested in purchasing, that the data is deemed reliable but is not guaranteed by MLS GRID, and that the use of the MLS GRID Data may be subject to an end user license agreement prescribed by the Member Participant’s applicable MLS if any and as amended from time to time. MLS GRID may, at its discretion, require use of other disclaimers as necessary to protect Member Participant, and/or their MLS from liability.
Based on information submitted to the MLS GRID. All data is obtained from various sources and may not have been verified by broker or MLS GRID. Supplied Open House Information is subject to change without notice. All information should be independently reviewed and verified for accuracy. Properties may or may not be listed by the office/agent presenting the information.
Privacy Policy / DMCA Notice / ADA Accessibility


This site is hosted, designed and copyright
© 1994 - 2026 by
Delta Media Group, Inc. -- Patent Pending --
Agent License Information: Licensed in IA