

Eric Thompson
- Buy
- Sell
https://www.ruhlmortgage.com/BlakeEller.html
Description
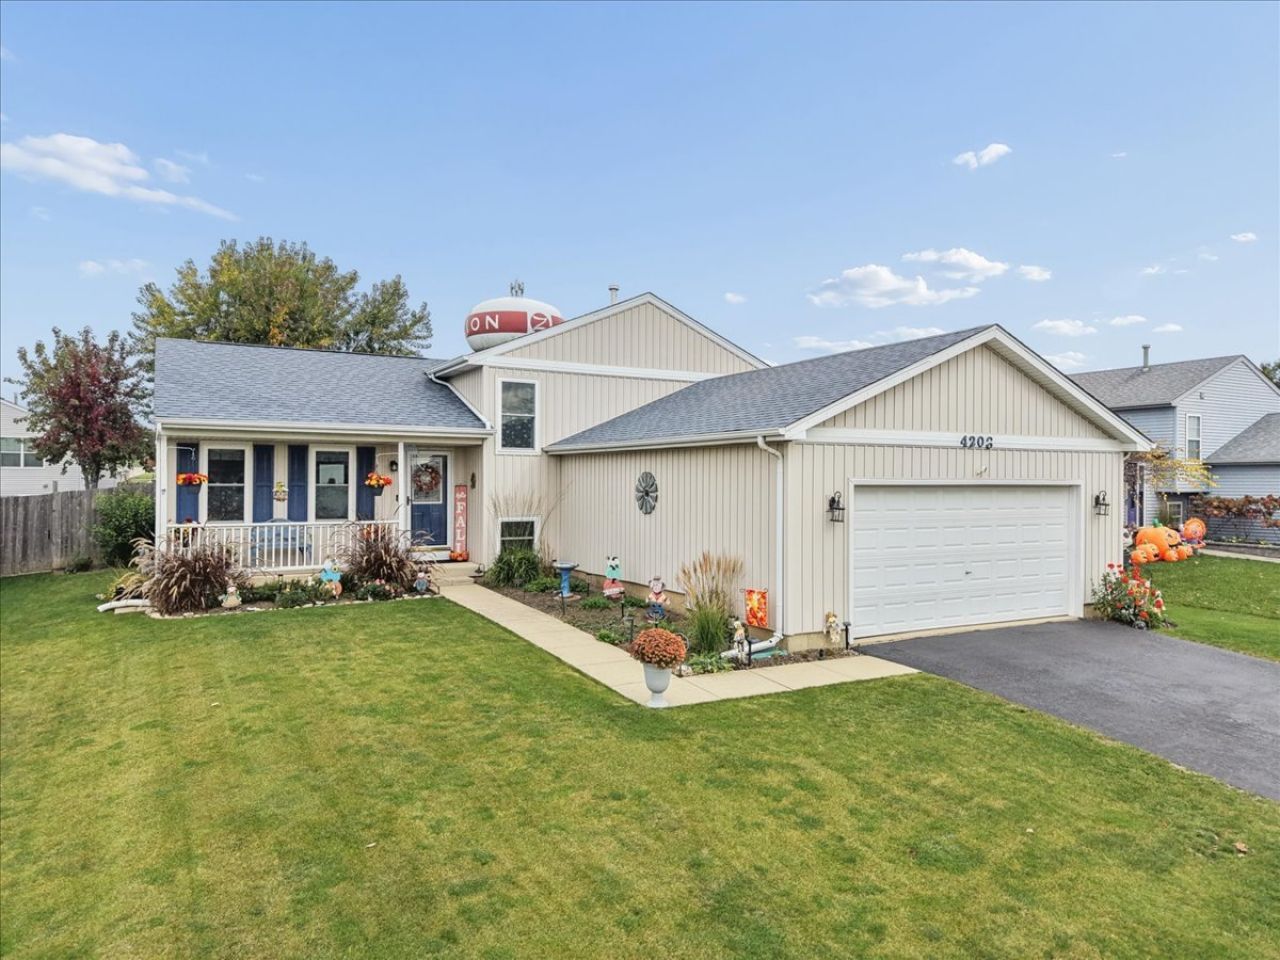
From the charming curb appeal and inviting front porch to the spacious, fully fenced backyard, this 3-bedroom home has so much to offer! Step inside to find gorgeous hardwood flooring throughout the main level and a light-filled living room featuring a soaring vaulted ceiling that creates an open, airy feel. The spacious eat-in kitchen shines with white cabinetry, quartz countertops, contrasting glass tile backsplash, stylish hardware, and plenty of room to gather. Upstairs, you'll find three generously sized bedrooms, including a comfortable primary bedroom, along with a full bath featuring granite countertops, raised-panel cabinetry, and tile flooring. Head down to the spacious lower-level family room, where a beautiful brick fireplace creates the perfect setting for cozy nights in or entertaining a crowd. With its convenient connection to the kitchen, everyone can stay part of the conversation! This level also offers a second full bathroom and a generously sized laundry/utility room with additional storage potential. Need even more space for your belongings? The concrete crawlspace has you covered! Outside, enjoy morning coffee on the welcoming front porch, relax on the backyard deck, or take advantage of the expansive fenced yard with plenty of room to play, garden, or entertain. The attached 2-car garage provides even more storage space. Big-ticket updates add peace of mind, including a new roof (2019), furnace and A/C (2021), kitchen updates (2020), all newer windows (2024), and a tankless water heater (2018). With its flexible living spaces, thoughtful updates, and wonderful indoor and outdoor gathering areas and lot of perennials in the garden areas, this home is ready for its next chapter. Easy access to both General Mitchell and O'Hare Airports. Lots of shopping, restaurants nearby. Finished sq ft is 1797. Please see floorplans on line.
Property Highlights
Property Type: Residential - Single Family
Garage Size: 2
Attached Garage
Built in 2001
Elementary School: Newport Elementary School
High School: Zion-Benton Twnshp Hi School
Middle School: Beach Park Middle School
One Fireplace
General Information
Bedrooms: 3
Bathrooms: 2
County: Lake
High School: Zion-Benton Twnshp Hi School
Subdivision: Countrywood Hills
Listed By:
Baird & Warner
847-726-2100
MRED MLS
MLS ID: 12799785
Room Information
Bedroom 2: 10X11
Bedroom 3: 10X10
Dining Room: 10X10
Family Room: 16X19
Kitchen: 10X12
Laundry: 10X16
Living Room: 13X18
Primary Bedroom: 12X14
Shown By
Get in Touch
Shown By
Contact an agent to learn more about
4206 Swan Lane , Zion, IL 60099.
Mortgage Calculator

Call or Click to get Pre-Approved!
563-441-1862
toll free 866-441-1862
Customize Your Rate
| Loan Type | 30 Year Fixed | FHA 30 Year Fixed | 15 Year Fixed |
| Purchase Price | $320,000 | $320,000 | $320,000 |
| Down Payment | $64,000 | $11,200 | $80,000 |
| Monthly Mortgage Amount | $1,660 | $2,038 | $2,058 |
| Taxes | $445 | $445 | $445 |
| Insurance | $100 | $100 | $100 |
| HOA/Dues/Fees | $0 | $0 | $0 |
| Monthly Mortage Insurance | $0 | $141 | $0 |
| Monthly Estimated Total | $2,205 | $2,724 | $2,603 |
Eric Thompson
REALTOR®
Cell: (515) 509-1438
Licensed in IA
Iowa City Office
1075 Highway 1 West
Iowa City, IA 52246
(319) 351-7845
Iowa City, IA 52246
(319) 351-7845

Member Participants (and their affiliated licensees, if applicable) shall indicate on their websites that IDX information is provided exclusively for consumers’ personal non-commercial use, that it may not be used for any purpose other than to identify prospective properties consumers may be interested in purchasing, that the data is deemed reliable but is not guaranteed by MLS GRID, and that the use of the MLS GRID Data may be subject to an end user license agreement prescribed by the Member Participant’s applicable MLS if any and as amended from time to time. MLS GRID may, at its discretion, require use of other disclaimers as necessary to protect Member Participant, and/or their MLS from liability.
Based on information submitted to the MLS GRID. All data is obtained from various sources and may not have been verified by broker or MLS GRID. Supplied Open House Information is subject to change without notice. All information should be independently reviewed and verified for accuracy. Properties may or may not be listed by the office/agent presenting the information.
Privacy Policy / DMCA Notice / ADA Accessibility


This site is hosted, designed and copyright
© 1994 - 2026 by
Delta Media Group, Inc. -- Patent Pending --
Agent License Information: Licensed in IA