

Eric Thompson
- Buy
- Sell
https://www.ruhlmortgage.com/BlakeEller.html
Description
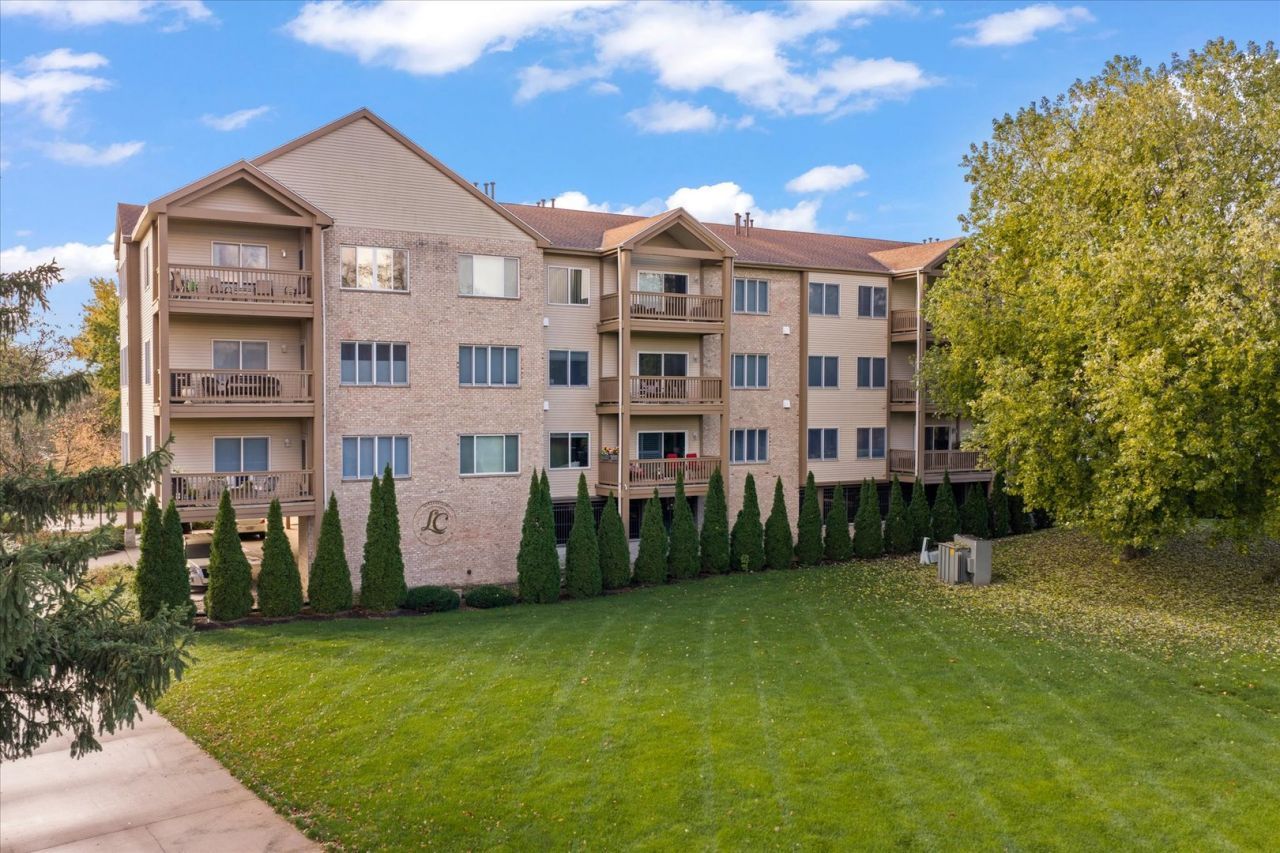
Enjoy golf course views from every window and beautifully updated living in this desirable first-floor condo! Offering 2 bedrooms and 2 full baths, this secure building provides the convenience of indoor garage parking, additional outdoor parking, a fitness area, and extra storage on both the garage level and within the building. The inviting living room features hardwood flooring, a new gas fireplace with a custom-designed and handcrafted wood mantle, a built-in bookshelf area, and plantation shutters on the expansive patio door. The updated kitchen offers quartz countertops, tile backsplash, stainless steel appliances, and a convenient counter seating area. The spacious primary suite includes two closets and a completely remodeled bath featuring heated floors and a beautiful walk-in tiled shower. You'll appreciate the many improvements made by the sellers, including new windows, new interior lighting, and updated hardwood flooring and carpet throughout the condo. Step outside to the covered balcony and enjoy peaceful views of the golf course. Lincolnshire Fields Country Club is conveniently located next door with memberships available. Condo fees provide excellent value, covering common area maintenance, lawn care, snow removal, garbage service, and building insurance. Add in the convenience of low Champaign County property taxes, and this move-in-ready condo offers an exceptional opportunity for comfortable, low-maintenance living in a desirable location!
Property Highlights
Property Type: Residential - Condominium
Total Living Area SF: 1,165
Garage Size: 1
Built in 1998
Elementary School: Unit 4 Of Choice
High School: Centennial High School
Middle School: Champaign/Middle Call Unit 4 351
Brick Exterior
One Fireplace
General Information
Bedrooms: 2
Bathrooms: 2
Sqft: 1,165
County: Champaign
High School: Centennial High School
Listed By:
Taylor Realty Associates
MRED MLS
MLS ID: 12800367
Room Information
Bedroom 2: 12X11
Kitchen: 14X11
Living Room: 14X17
Primary Bedroom: 11X12
Shown By
Get in Touch
Shown By
Contact an agent to learn more about
3801 Clubhouse Drive , Unit 101, Champaign, IL 61822.
Mortgage Calculator

Call or Click to get Pre-Approved!
563-441-1862
toll free 866-441-1862
Customize Your Rate
| Loan Type | 30 Year Fixed | FHA 30 Year Fixed | 15 Year Fixed |
| Purchase Price | $240,000 | $240,000 | $240,000 |
| Down Payment | $48,000 | $8,400 | $60,000 |
| Monthly Mortgage Amount | $1,245 | $1,528 | $1,543 |
| Taxes | $334 | $334 | $334 |
| Insurance | $100 | $100 | $100 |
| HOA/Dues/Fees | $0 | $0 | $0 |
| Monthly Mortage Insurance | $0 | $106 | $0 |
| Monthly Estimated Total | $1,679 | $2,068 | $1,977 |
Eric Thompson
REALTOR®
Cell: (515) 509-1438
Licensed in IA
Iowa City Office
1075 Highway 1 West
Iowa City, IA 52246
(319) 351-7845
Iowa City, IA 52246
(319) 351-7845

Member Participants (and their affiliated licensees, if applicable) shall indicate on their websites that IDX information is provided exclusively for consumers’ personal non-commercial use, that it may not be used for any purpose other than to identify prospective properties consumers may be interested in purchasing, that the data is deemed reliable but is not guaranteed by MLS GRID, and that the use of the MLS GRID Data may be subject to an end user license agreement prescribed by the Member Participant’s applicable MLS if any and as amended from time to time. MLS GRID may, at its discretion, require use of other disclaimers as necessary to protect Member Participant, and/or their MLS from liability.
Based on information submitted to the MLS GRID. All data is obtained from various sources and may not have been verified by broker or MLS GRID. Supplied Open House Information is subject to change without notice. All information should be independently reviewed and verified for accuracy. Properties may or may not be listed by the office/agent presenting the information.
Privacy Policy / DMCA Notice / ADA Accessibility


This site is hosted, designed and copyright
© 1994 - 2026 by
Delta Media Group, Inc. -- Patent Pending --
Agent License Information: Licensed in IA