

Eric Thompson
- Buy
- Sell
https://www.ruhlmortgage.com/BlakeEller.html
Open Houses
Sun, Nov 8th 12:00pm - 2:00pm
Description
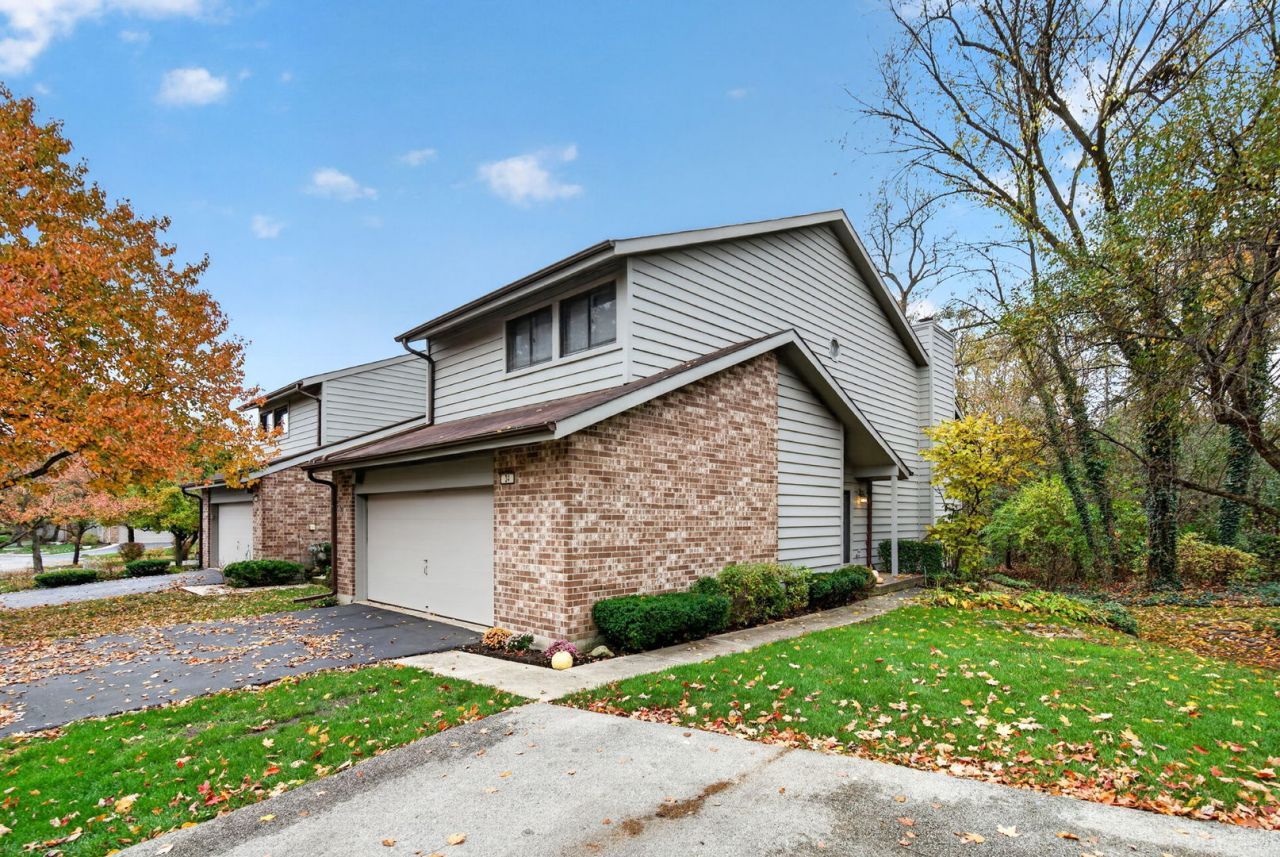
Move right into this beautifully maintained 3-bedroom, 3.5-bath townhome where a thoughtful layout, abundant natural light, and serene wooded views come together. The fully remodeled kitchen is the heart of the home - crisp white cabinetry, stainless steel appliances, and an oversized quartz-topped island built for cooking, gathering, and everything in between. It flows seamlessly into an open living and dining area anchored by vaulted ceilings and a newly wrapped floor-to-ceiling fireplace. Step out to the 3-season room off the kitchen and take in peaceful treetop views - the perfect spot to unwind. Upstairs, the spacious primary suite offers a large closet and private bath, while the third floor adds two generously sized bedrooms with room to grow. The finished lower level stretches your living space even further, ideal for a family room, home office, gym, or rec area, plus loads of storage. Recent updates include new LVP flooring throughout the main level, primary bedroom, and basement, fresh interior paint, and an attached 2-car garage adds everyday ease. A truly move-in-ready home with updated spaces, a functional layout, and beautiful wooded surroundings - welcome home.
Property Highlights
Property Type: Residential - Townhouse
Total Living Area SF: 2,766
Garage Size: 2
Attached Garage
Built in 1990
High School: Amos Alonzo Stagg High School
Security System
Brick Exterior
One Fireplace
General Information
Bedrooms: 3
Bathrooms: 4
Sqft: 2,766
County: Cook
High School: Amos Alonzo Stagg High School
Listed By:
Crosstown Realtors, Inc.
708-949-4374
MRED MLS
MLS ID: 12800172
Room Information
Sun Room: 13X13
Bedroom 2: 12X10
Bedroom 3: 14X13
Dining Room: 13X10
Family Room: 29X28
Kitchen: 19X13
Laundry: 14X7
Living Room: 25X15
Primary Bedroom: 19X18
Shown By
Get in Touch
Shown By
Contact an agent to learn more about
34 Commons Drive , Palos Park, IL 60464.
Mortgage Calculator

Call or Click to get Pre-Approved!
563-441-1862
toll free 866-441-1862
Customize Your Rate
| Loan Type | 30 Year Fixed | FHA 30 Year Fixed | 15 Year Fixed |
| Purchase Price | $499,900 | $499,900 | $499,900 |
| Down Payment | $99,980 | $17,497 | $124,975 |
| Monthly Mortgage Amount | $2,594 | $3,184 | $3,215 |
| Taxes | $696 | $696 | $696 |
| Insurance | $100 | $100 | $100 |
| HOA/Dues/Fees | $0 | $0 | $0 |
| Monthly Mortage Insurance | $0 | $220 | $0 |
| Monthly Estimated Total | $3,436 | $4,246 | $4,057 |
Eric Thompson
REALTOR®
Cell: (515) 509-1438
Licensed in IA
Iowa City Office
1075 Highway 1 West
Iowa City, IA 52246
(319) 351-7845
Iowa City, IA 52246
(319) 351-7845

Member Participants (and their affiliated licensees, if applicable) shall indicate on their websites that IDX information is provided exclusively for consumers’ personal non-commercial use, that it may not be used for any purpose other than to identify prospective properties consumers may be interested in purchasing, that the data is deemed reliable but is not guaranteed by MLS GRID, and that the use of the MLS GRID Data may be subject to an end user license agreement prescribed by the Member Participant’s applicable MLS if any and as amended from time to time. MLS GRID may, at its discretion, require use of other disclaimers as necessary to protect Member Participant, and/or their MLS from liability.
Based on information submitted to the MLS GRID. All data is obtained from various sources and may not have been verified by broker or MLS GRID. Supplied Open House Information is subject to change without notice. All information should be independently reviewed and verified for accuracy. Properties may or may not be listed by the office/agent presenting the information.
Privacy Policy / DMCA Notice / ADA Accessibility


This site is hosted, designed and copyright
© 1994 - 2026 by
Delta Media Group, Inc. -- Patent Pending --
Agent License Information: Licensed in IA