

Eric Thompson
- Buy
- Sell
https://www.ruhlmortgage.com/BlakeEller.html
Open Houses
Sun, Nov 8th 12:00pm - 2:00pm
Description
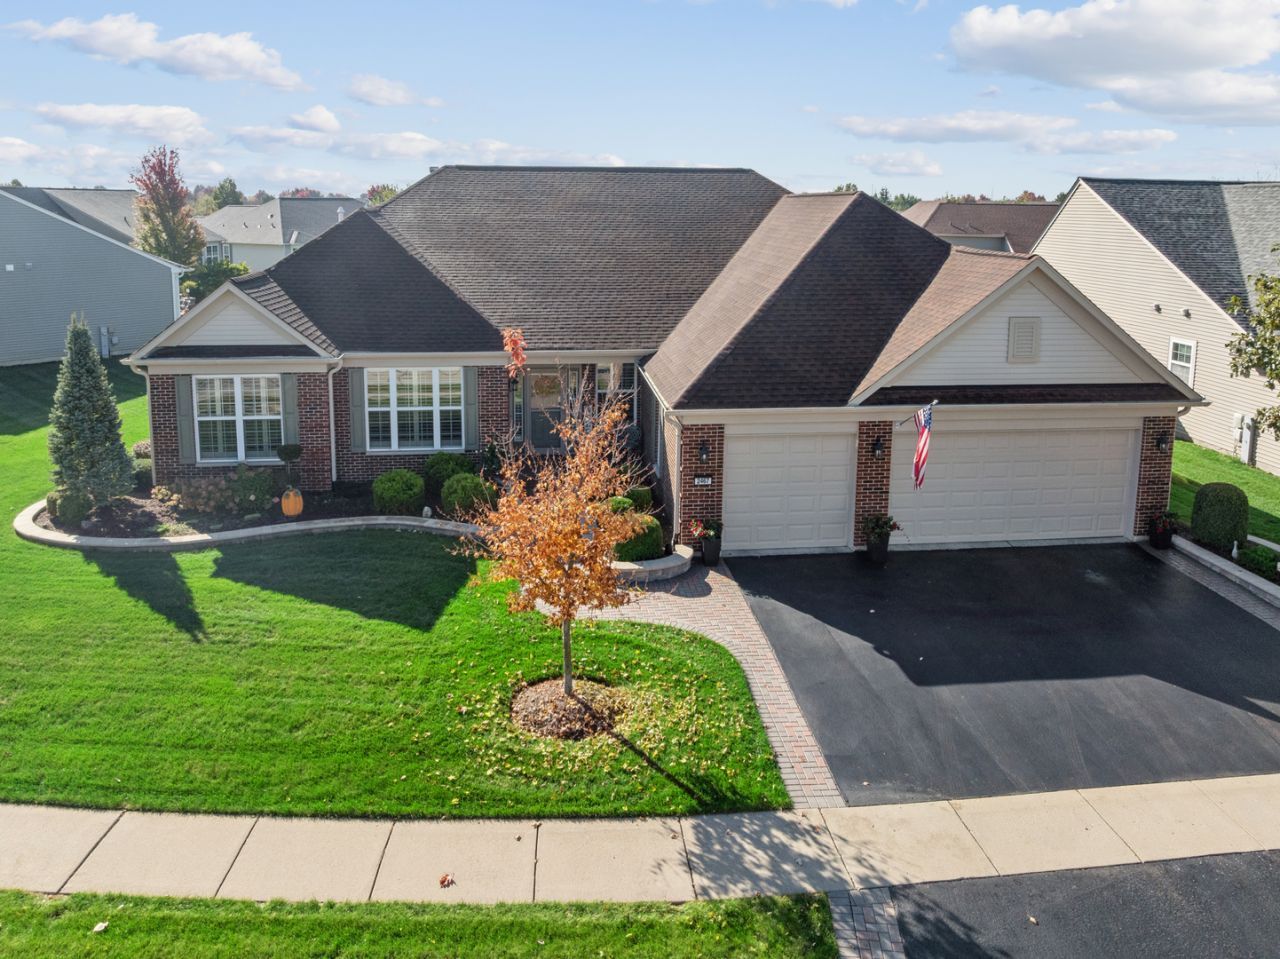
Rare CRYSTAL model, the largest one in Edgewater with 3071 Sq.Ft. plus much desireable 3 CAR GARAGE! Lot is .29 of an Acre also! This model has interior Sunroom of 19'x8' and Sitting Room in Primary Bedroom of 14'x8' and Tray Ceiling in Primary Bdrm. Paver brick Patio with walls and lights is 540 sq.ft. Beautiful landscaping around the whole house with silk lilac, redbud, maple, and magolia. Kitchen has slide-out cabinet shelves, Cambria counter tops, backsplash, and lights above upper cabinets. Hardwood floors in Great Room and Dining Room. LVP (9/20) in Sunroom, Kitchen, all Baths, & Laundry Rm.; Interior painting (except Master),Flooring, Screens; '21=Furnace, Primary Bathroom Cabinet; Rear patio & retaining walll front pavers;'23=GE Refrigerator, verticle blinds; '24=Front decorative wall, Landscaping Lightning, White Rabbit Storage System Garage;2026: HWH (50 GAL. replaced ; 3 Koehler higher toilets replaced; Large den with cornice, ceiling fans,crown moulding, carpet 4 yr;washer/dryer approx 5 years. Creekside Lodge has indoor and outdoor pools, hot tub, exercise room, billiard room, 24/7 guard, and HOA covers cutting grass and shoveling snow and 24/7 security guard. Interior Photos will be taken on 11/3 before listing goes Live. You won't be disappointed!
Property Highlights
Property Type: Residential - Single Family
Total Living Area SF: 3,071
Garage Size: 3
Attached Garage
Built in 2006
School District: District U46
Security System
Brick Exterior
One Fireplace
General Information
Bedrooms: 2
Bathrooms: 3
Sqft: 3,071
County: Kane
Subdivision: Edgewater by Del Webb
Listed By:
Baird & Warner
847-381-1855
MRED MLS
MLS ID: 12788740
Room Information
Den: 11X13
Sitting Room: 14X8
Heated Sun Room: 19X8
Foyer: 10X17
Walk In Closet: 10X10
Bedroom 2: 15X12
Dining Room: 13X12
Family Room: 19X21
Kitchen: 15X17
Laundry: 7X8
Living Room: 12X14
Primary Bedroom: 19X14
Shown By
Get in Touch
Shown By
Contact an agent to learn more about
2467 Vista Trail, Elgin, IL 60124.
Mortgage Calculator

Call or Click to get Pre-Approved!
563-441-1862
toll free 866-441-1862
Customize Your Rate
| Loan Type | 30 Year Fixed | FHA 30 Year Fixed | 15 Year Fixed |
| Purchase Price | $620,000 | $620,000 | $620,000 |
| Down Payment | $124,000 | $21,700 | $155,000 |
| Monthly Mortgage Amount | $3,217 | $3,948 | $3,987 |
| Taxes | $863 | $863 | $863 |
| Insurance | $100 | $100 | $100 |
| HOA/Dues/Fees | $0 | $0 | $0 |
| Monthly Mortage Insurance | $0 | $273 | $0 |
| Monthly Estimated Total | $4,261 | $5,265 | $5,031 |
Eric Thompson
REALTOR®
Cell: (515) 509-1438
Licensed in IA
Iowa City Office
1075 Highway 1 West
Iowa City, IA 52246
(319) 351-7845
Iowa City, IA 52246
(319) 351-7845

Member Participants (and their affiliated licensees, if applicable) shall indicate on their websites that IDX information is provided exclusively for consumers’ personal non-commercial use, that it may not be used for any purpose other than to identify prospective properties consumers may be interested in purchasing, that the data is deemed reliable but is not guaranteed by MLS GRID, and that the use of the MLS GRID Data may be subject to an end user license agreement prescribed by the Member Participant’s applicable MLS if any and as amended from time to time. MLS GRID may, at its discretion, require use of other disclaimers as necessary to protect Member Participant, and/or their MLS from liability.
Based on information submitted to the MLS GRID. All data is obtained from various sources and may not have been verified by broker or MLS GRID. Supplied Open House Information is subject to change without notice. All information should be independently reviewed and verified for accuracy. Properties may or may not be listed by the office/agent presenting the information.
Privacy Policy / DMCA Notice / ADA Accessibility


This site is hosted, designed and copyright
© 1994 - 2026 by
Delta Media Group, Inc. -- Patent Pending --
Agent License Information: Licensed in IA