

Eric Thompson
- Buy
- Sell
https://www.ruhlmortgage.com/BlakeEller.html
Description
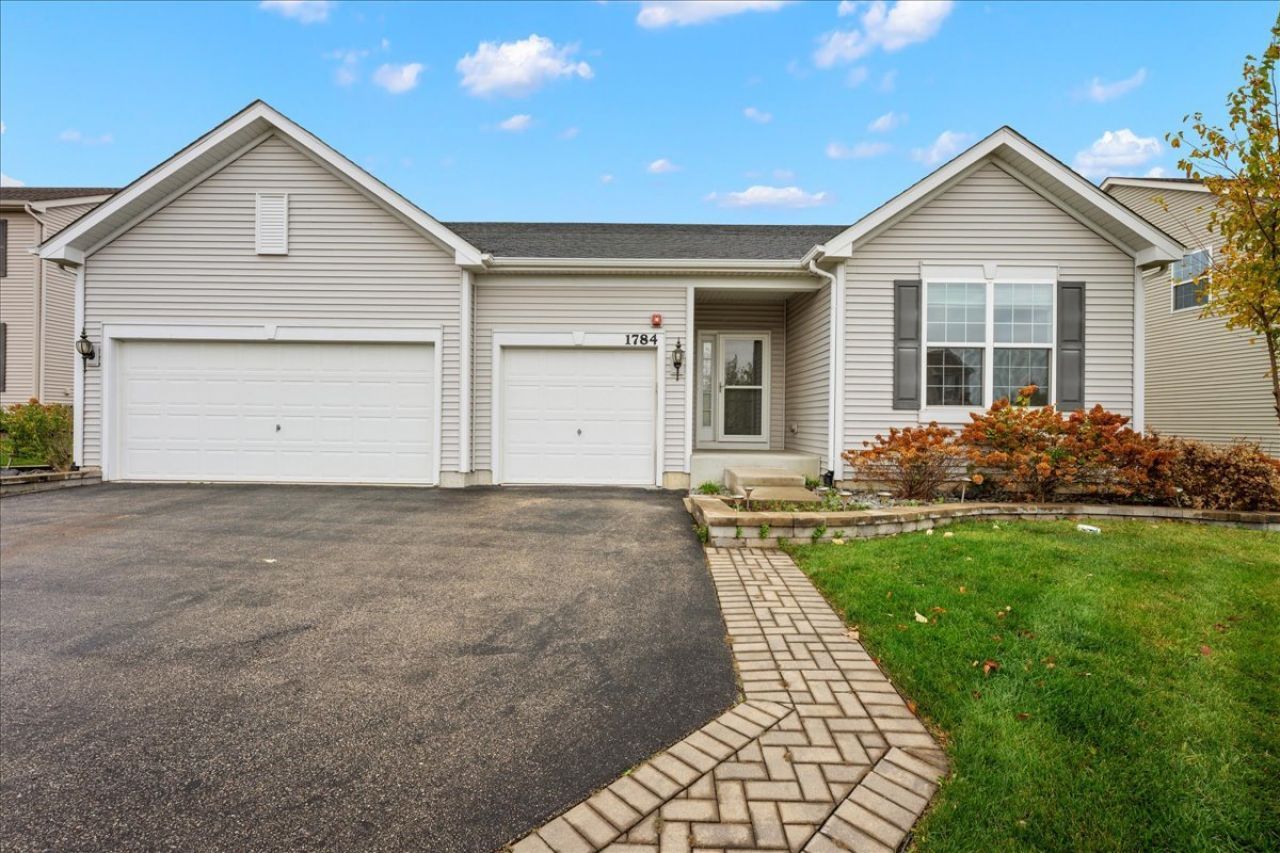
Welcome home to this spacious and inviting 3 bedroom, 2 full bath Ranch home offering the perfect combination of comfortable single level living, functional spaces, and incredible potential to make it your own! Whether you're looking for the convenience of having everything on one level, room to entertain, or additional space to grow, this home offers a versatile floor plan designed to accommodate a variety of lifestyles. From the moment you step inside, you'll appreciate the practical layout and generous living areas that provide plenty of opportunities for both everyday living and entertaining. At the heart of the home is the large, open kitchen, offering an abundance of space for preparing meals, gathering with family, and hosting friends. The spacious design allows for easy movement throughout the kitchen, while the breakfast bar provides the perfect setting for casual dining, a quick morning coffee, or additional seating when entertaining. Whether you're preparing a quiet dinner at home or hosting a holiday gathering, this kitchen offers the space and functionality to bring everyone together. The spacious primary suite provides a comfortable private retreat, complete with its own full en suite bathroom and a generously sized walk in closet. Two additional bedrooms offer comfortable accommodations and flexibility for guests, a home office, or a hobby room, while a second full bathroom adds convenience for the rest of the household. One of the most exciting features of this property is the full unfinished basement, offering an exceptional amount of additional space and endless possibilities for the future. Imagine transforming this expansive lower level into a recreation room, home theater, fitness center, game room, or additional entertaining area. For those who prefer to keep things simple, the basement also provides tremendous storage space with plenty of room to organize seasonal items, household belongings, and recreational equipment. Step outside and enjoy the brick paver patio and full fenced in backyard, a wonderful extension of the home's living space and an ideal setting for outdoor entertaining. Enjoy summer evenings grilling, enjoying dinner outside, or simply unwinding with a cup of coffee while taking in the fresh air. Another exceptional feature is the impressive 3 car garage, providing far more than just a place to park. With room for multiple vehicles, tools, outdoor equipment, and additional storage, this garage offers the flexibility and convenience that can be difficult to find. Situated in Hoffman Estates, this home offers convenient access to the many amenities that make the area such a desirable place to live, including shopping, restaurants, parks, recreational opportunities, and major transportation routes. Enjoy the convenience of suburban living while having the space and flexibility to create a home that fits your lifestyle. A home offering this combination of single level convenience, generous storage, and future potential is not to be missed. Come explore everything this property has to offer and imagine the possibilities of making it your own!
Property Highlights
Property Type: Residential - Single Family
Total Living Area SF: 2,170
Garage Size: 3
Attached Garage
Built in 2016
Elementary School: Timber Trails Elementary School
High School: Elgin High School
Middle School: Larsen Middle School
General Information
Bedrooms: 3
Bathrooms: 2
Sqft: 2,170
County: Cook
High School: Elgin High School
Subdivision: Amber Meadows
Listed By:
@properties Christie's International Real Estate
847-381-0300
MRED MLS
MLS ID: 12800089
Room Information
Foyer: 15X7
Bedroom 2: 13X10
Bedroom 3: 13X12
Dining Room: 13X13
Family Room: 20X18
Kitchen: 20X13
Laundry: 8X7
Primary Bedroom: 18X15
Shown By
Get in Touch
Shown By
Contact an agent to learn more about
1784 Prospect Drive, Hoffman Estates, IL 60192.
Mortgage Calculator

Call or Click to get Pre-Approved!
563-441-1862
toll free 866-441-1862
Customize Your Rate
| Loan Type | 30 Year Fixed | FHA 30 Year Fixed | 15 Year Fixed |
| Purchase Price | $575,000 | $575,000 | $575,000 |
| Down Payment | $115,000 | $20,125 | $143,750 |
| Monthly Mortgage Amount | $2,984 | $3,662 | $3,698 |
| Taxes | $800 | $800 | $800 |
| Insurance | $100 | $100 | $100 |
| HOA/Dues/Fees | $0 | $0 | $0 |
| Monthly Mortage Insurance | $0 | $253 | $0 |
| Monthly Estimated Total | $3,952 | $4,883 | $4,666 |
Eric Thompson
REALTOR®
Cell: (515) 509-1438
Licensed in IA
Iowa City Office
1075 Highway 1 West
Iowa City, IA 52246
(319) 351-7845
Iowa City, IA 52246
(319) 351-7845

Member Participants (and their affiliated licensees, if applicable) shall indicate on their websites that IDX information is provided exclusively for consumers’ personal non-commercial use, that it may not be used for any purpose other than to identify prospective properties consumers may be interested in purchasing, that the data is deemed reliable but is not guaranteed by MLS GRID, and that the use of the MLS GRID Data may be subject to an end user license agreement prescribed by the Member Participant’s applicable MLS if any and as amended from time to time. MLS GRID may, at its discretion, require use of other disclaimers as necessary to protect Member Participant, and/or their MLS from liability.
Based on information submitted to the MLS GRID. All data is obtained from various sources and may not have been verified by broker or MLS GRID. Supplied Open House Information is subject to change without notice. All information should be independently reviewed and verified for accuracy. Properties may or may not be listed by the office/agent presenting the information.
Privacy Policy / DMCA Notice / ADA Accessibility


This site is hosted, designed and copyright
© 1994 - 2026 by
Delta Media Group, Inc. -- Patent Pending --
Agent License Information: Licensed in IA