

Eric Thompson
- Buy
- Sell
https://www.ruhlmortgage.com/BlakeEller.html
Description
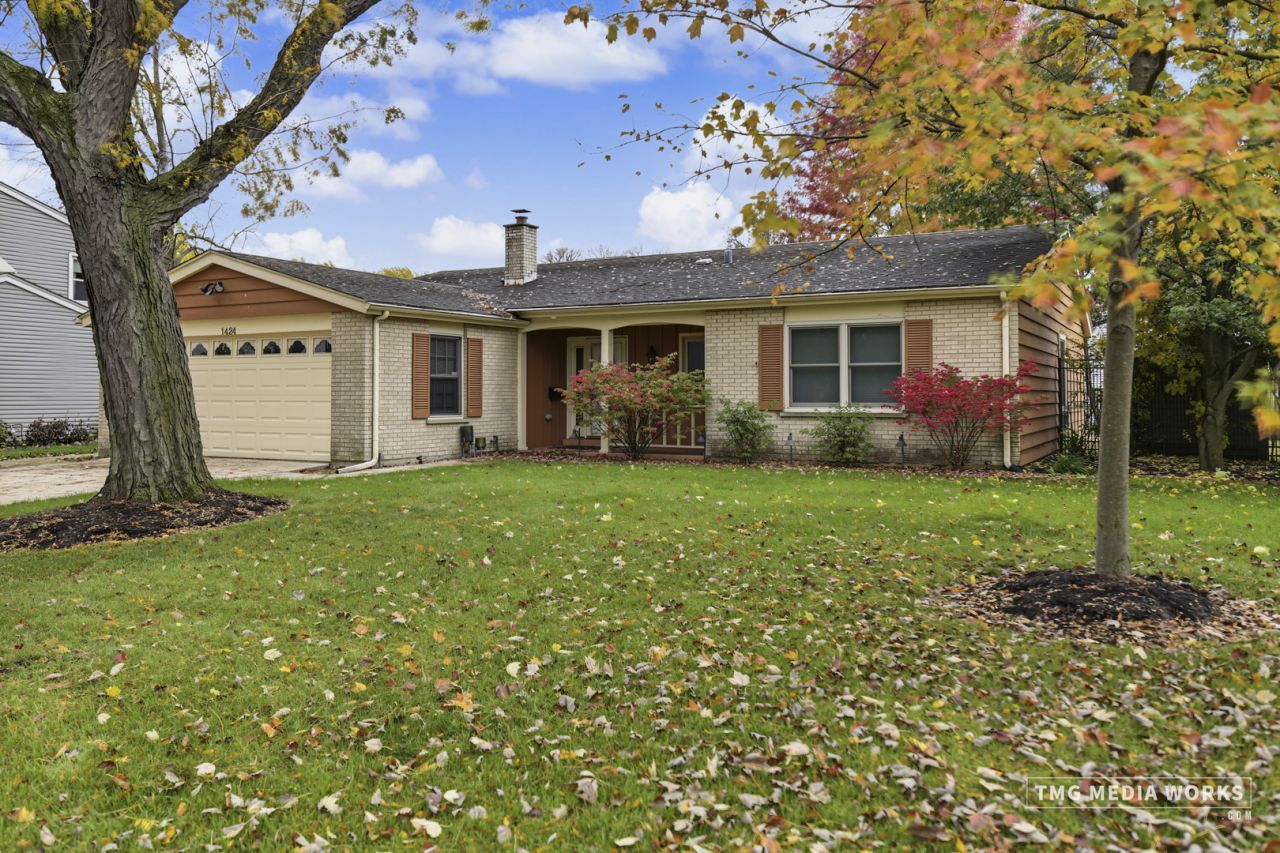
NEED A DARLING RANCH CLOSE TO DOWNTOWN NAPERVILLE? LOOK NO FURTHER! This charming three-bedroom, two-bath cedar and brick ranch in desirable Wil-o-way offers wonderful one-level living, a fabulous, wooded backyard, and a convenient location near a neighborhood park and playground! Step inside and fall in love with the fresh, light and bright decor, luxury vinyl tile flooring, white cabinetry, and charming arched doorways. Fresh painting is underway, making this delightful home even more inviting! The welcoming foyer features a double coat closet and a graceful arched entry into the spacious living and dining room combination. Large, newer windows fill the rooms with natural light, while the versatile floor plan offers plenty of space for comfortable everyday living and gracious entertaining. The dining area is perfect for hosting family and friends! The cheerful white kitchen features black appliances, including a built-in microwave, neutral countertops, updated faucets, and a convenient island area that doubles as an entertaining bar. There's plenty of room for a kitchen table beneath the ceiling fan with light, overlooking the outdoors. A decorative brick wall adds character and warmth to this inviting space. The newer skylight makes it so much brighter! The kitchen opens to the comfortable family room, where a cozy gas fireplace creates the perfect gathering place. Sliding glass doors lead to the fabulous, wooded backyard, complete with professional landscaping, a newer patio less than two years old, and a convenient storage shed. What a wonderful setting for relaxing, entertaining, or simply enjoying nature! The primary bedroom is privately situated at the front of the home and features its own full bath. Two additional bedrooms offer luxury vinyl flooring, generous closets, and ceiling fans with lights. The beautifully updated hall bath includes newer tile, vanity, mirror, and thoughtfully installed grab bars. The conveniently located laundry and mudroom, just off the garage, features a utility sink, coat hooks, attic storage, and its own exterior access. SO MANY IMPORTANT IMPROVEMENTS! Roof (2020), furnace (2020), central air conditioning (2020), water heater (2021), gutter guards (2024), skylight (2024), most windows replaced (April 2025), and a newer patio! Fresh interior painting is underway. NEWER shed on concrete pad on side of the house; and updated electrical (within past year). Enjoy the charm of WIL-O-WAY, nearby parks, and the convenience of downtown Naperville shopping, dining, and entertainment. A delightful ranch with so much to offer. WELCOME HOME!
Property Highlights
Property Type: Residential - Single Family
Total Living Area SF: 1,727
Garage Size: 2
Attached Garage
Built in 1971
Elementary School: Elmwood Elementary School
High School: Naperville Central High School
Middle School: Lincoln Junior High School
Security System
Brick Exterior
One Fireplace
General Information
Bedrooms: 3
Bathrooms: 2
Sqft: 1,727
County: DuPage
High School: Naperville Central High School
Listed By:
Coldwell Banker Realty
630-369-9000
MRED MLS
MLS ID: 12800515
Room Information
Utility Room-1st Floor: 12X6
Bedroom 2: 16X10
Bedroom 3: 14X11
Dining Room: 11X9
Family Room: 15X12
Kitchen: 19X14
Laundry: 14X7
Living Room: 17X12
Primary Bedroom: 16X14
Shown By
Get in Touch
Shown By
Contact an agent to learn more about
1424 Willcrest Road, Naperville, IL 60540.
Mortgage Calculator

Call or Click to get Pre-Approved!
563-441-1862
toll free 866-441-1862
Customize Your Rate
| Loan Type | 30 Year Fixed | FHA 30 Year Fixed | 15 Year Fixed |
| Purchase Price | $525,000 | $525,000 | $525,000 |
| Down Payment | $105,000 | $18,375 | $131,250 |
| Monthly Mortgage Amount | $2,724 | $3,343 | $3,376 |
| Taxes | $731 | $731 | $731 |
| Insurance | $100 | $100 | $100 |
| HOA/Dues/Fees | $0 | $0 | $0 |
| Monthly Mortage Insurance | $0 | $231 | $0 |
| Monthly Estimated Total | $3,608 | $4,458 | $4,260 |
Eric Thompson
REALTOR®
Cell: (515) 509-1438
Licensed in IA
Iowa City Office
1075 Highway 1 West
Iowa City, IA 52246
(319) 351-7845
Iowa City, IA 52246
(319) 351-7845

Member Participants (and their affiliated licensees, if applicable) shall indicate on their websites that IDX information is provided exclusively for consumers’ personal non-commercial use, that it may not be used for any purpose other than to identify prospective properties consumers may be interested in purchasing, that the data is deemed reliable but is not guaranteed by MLS GRID, and that the use of the MLS GRID Data may be subject to an end user license agreement prescribed by the Member Participant’s applicable MLS if any and as amended from time to time. MLS GRID may, at its discretion, require use of other disclaimers as necessary to protect Member Participant, and/or their MLS from liability.
Based on information submitted to the MLS GRID. All data is obtained from various sources and may not have been verified by broker or MLS GRID. Supplied Open House Information is subject to change without notice. All information should be independently reviewed and verified for accuracy. Properties may or may not be listed by the office/agent presenting the information.
Privacy Policy / DMCA Notice / ADA Accessibility


This site is hosted, designed and copyright
© 1994 - 2026 by
Delta Media Group, Inc. -- Patent Pending --
Agent License Information: Licensed in IA