

Eric Thompson
- Buy
- Sell
https://www.ruhlmortgage.com/BlakeEller.html
Description
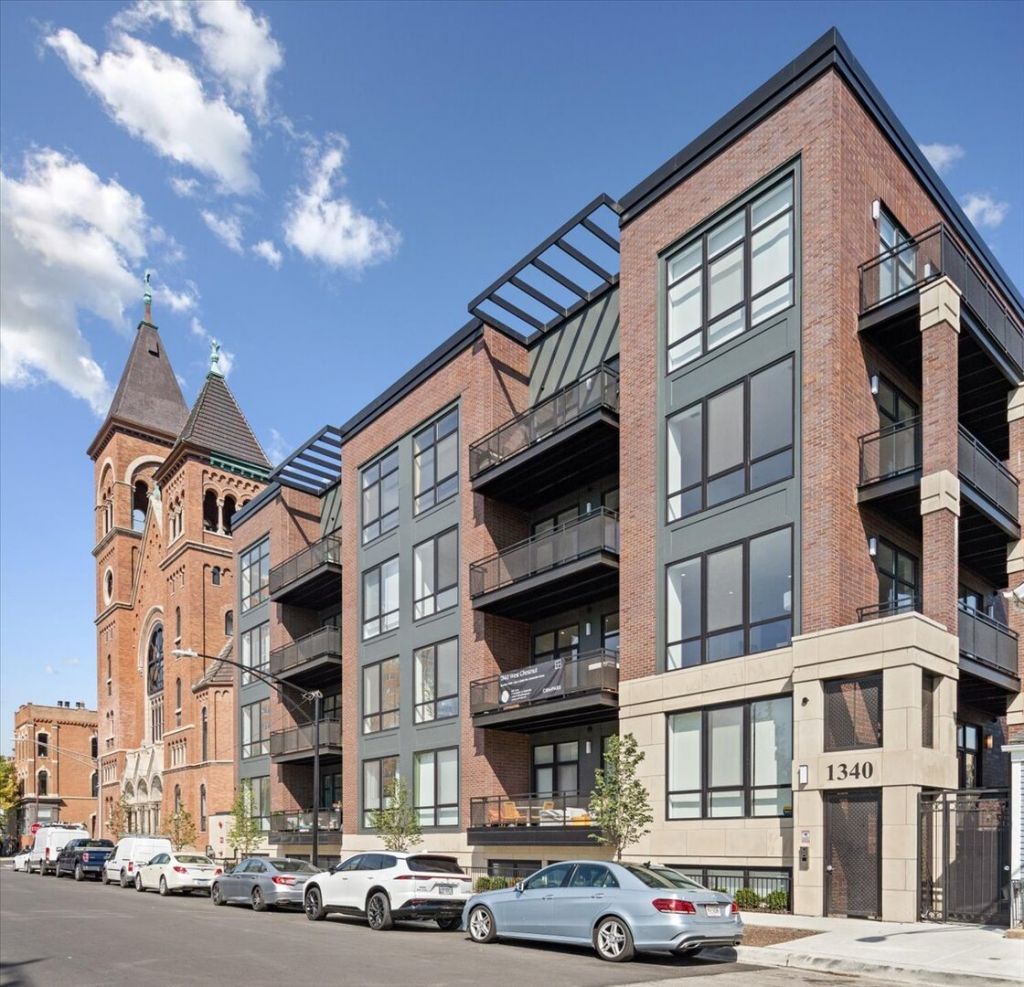
DEVELOPER CLOSEOUT! LAST UNIT LEFT! Premier new construction boutique elevator building overlooking Eckhart Park with sprawling 4200 sf floor plan all on one level making it an amazing single family home alternative. Residence 401 is the best unit in the building with an unprecedented 53 ft width, sunny southern and eastern exposure with dramatic skyline views, ideal corner unit layout with 4 bedroom + den + family room, 4.5 bathrooms and panoramic green views of the park with protected views of the Chicago skyline. Incredibly spacious living area with wide plank flooring, floor-to-ceiling windows, and feature wall with gas fireplace. High end chef's kitchen with custom full height cabinetry, top of the line integrated appliances including SubZero and Miele, a wine fridge plus two additional fridge drawers, quartz countertops & full height backsplash, and a plethora of storage including a walk-in pantry. Secondary family room with wet bar and beverage center. 4 generously sized en-suite bedrooms each separated for privacy plus an additional den with french doors perfect for home office or gym. Substantial primary suite with large walk-in closet, and spa-like bathroom with heated floors, water closet, oversized shower, and separate soaking tub. Full laundry room with side-by-side W/D and sink. This home boasts three sizable outdoor terraces with wood tile and synthetic turf. One parking spot included in the price. Second adjacent spot must be purchased with the unit. Hot Noble Square/West Town neighborhood, conveniently located minutes from downtown with Michelin Star restaurants, boutiques, and cafes within walking distance yet tucked away on a quiet tree lined street facing the park.
Property Highlights
Property Type: Residential - Condominium
Total Living Area SF: 4,200
Garage Size: 1
Attached Garage
Heated Garage
New Construction
Built in 2025
Elementary School: Otis Elementary School
High School: Wells Community Academy Senior H
Middle School: Otis Elementary School
Brick Exterior
Stone Exterior
One Fireplace
General Information
Bedrooms: 5
Bathrooms: 5
Sqft: 4,200
County: Cook
High School: Wells Community Academy Senior H
Listed By:
Compass
312-319-1168
MRED MLS
MLS ID: 12756258
Room Information
Balcony/Porch/Lanai: 21X12
Balcony/Porch/Lanai: 29X6
Balcony/Porch/Lanai: 18X8
Storage: 6X6
Pantry: 5X4
Foyer: 7X7
Walk In Closet: 13X9
Great Room: 22X16
Bedroom 5: 15X10
Bedroom 2: 14X11
Bedroom 3: 14X13
Bedroom 4: 16X10
Dining Room: COMBO
Family Room: 22X15
Kitchen: 16X9
Laundry: 8X6
Living Room: 27X18
Primary Bedroom: 17X13
Shown By
Get in Touch
Shown By
Contact an agent to learn more about
1340 W Chestnut Street, Unit 401, Chicago, IL 60642.
Mortgage Calculator

Call or Click to get Pre-Approved!
563-441-1862
toll free 866-441-1862
Customize Your Rate
| Loan Type | FHA 30 Year Fixed | VA 30 year fixed | 30 yr Jumbo |
| Purchase Price | $1,699,000 | $1,699,000 | $1,699,000 |
| Down Payment | $59,465 | $0 | $339,800 |
| Monthly Mortgage Amount | $10,959 | $11,257 | $9,157 |
| Taxes | $2364 | $2364 | $2364 |
| Insurance | $100 | $100 | $100 |
| HOA/Dues/Fees | $0 | $0 | $0 |
| Monthly Mortage Insurance | $1,020 | $0 | $0 |
| Monthly Estimated Total | $14,839 | $14,117 | $12,017 |
Eric Thompson
REALTOR®
Cell: (515) 509-1438
Licensed in IA
Iowa City Office
1075 Highway 1 West
Iowa City, IA 52246
(319) 351-7845
Iowa City, IA 52246
(319) 351-7845

Member Participants (and their affiliated licensees, if applicable) shall indicate on their websites that IDX information is provided exclusively for consumers’ personal non-commercial use, that it may not be used for any purpose other than to identify prospective properties consumers may be interested in purchasing, that the data is deemed reliable but is not guaranteed by MLS GRID, and that the use of the MLS GRID Data may be subject to an end user license agreement prescribed by the Member Participant’s applicable MLS if any and as amended from time to time. MLS GRID may, at its discretion, require use of other disclaimers as necessary to protect Member Participant, and/or their MLS from liability.
Based on information submitted to the MLS GRID. All data is obtained from various sources and may not have been verified by broker or MLS GRID. Supplied Open House Information is subject to change without notice. All information should be independently reviewed and verified for accuracy. Properties may or may not be listed by the office/agent presenting the information.
Privacy Policy / DMCA Notice / ADA Accessibility


This site is hosted, designed and copyright
© 1994 - 2026 by
Delta Media Group, Inc. -- Patent Pending --
Agent License Information: Licensed in IA