

Eric Thompson
- Buy
- Sell
https://www.ruhlmortgage.com/BlakeEller.html
Open Houses
Sun, Nov 8th 1:00pm - 3:00pm
Description
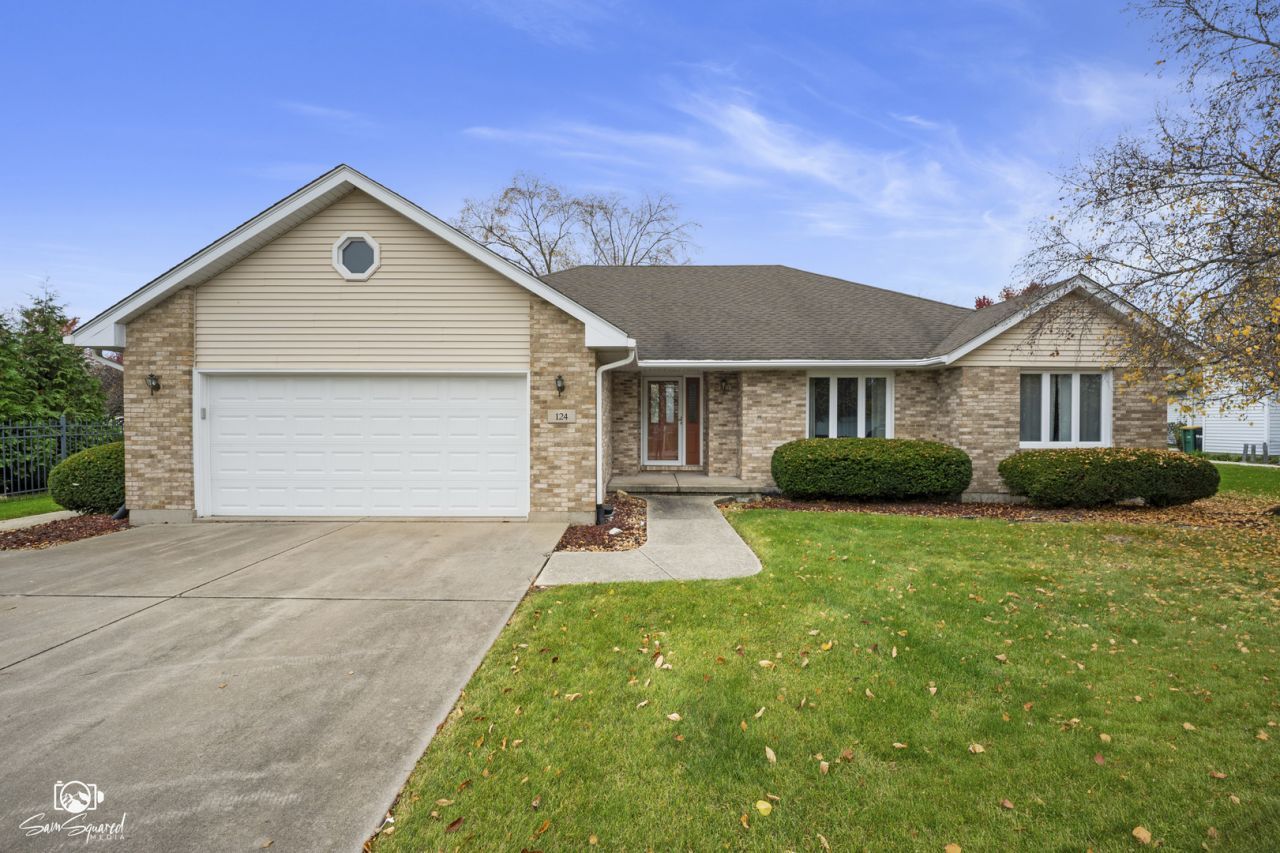
Small-town charm, all-brick construction, spacious living, and room to grow! Welcome to 124 Brett Drive in Manhattan! Located on the edge of town, this all-brick 3-bedroom, 2-full-bath home offers the best of both worlds: a welcoming small-town atmosphere, spacious lots, neighborhood sidewalks, and two nearby parks, all while keeping area amenities within easy reach. Step inside to a generous 10' x 6' foyer that opens into a spacious living room featuring a vaulted ceiling, gas fireplace, and tall windows that bring in plenty of natural light. Just off the living room, the dining area offers the perfect setting for holiday gatherings and everyday entertaining. The kitchen is equally inviting, with abundant cabinetry, generous counter space, a pantry closet, and its own eat-in dining area with plenty of room for family and friends. Conveniently tucked off the kitchen, you'll also find the laundry room and access to the attached 2-car garage. The home's thoughtfully designed layout places the primary suite on the opposite side of the home, offering a little extra privacy. Situated at the rear of the home, this spacious retreat features tall windows, a large walk-in closet, and a private full bath with a walk-in shower. Two additional bedrooms and a second full bathroom are located nearby, with an open hallway that keeps the floor plan feeling bright and accessible. And just when you think you've seen it all...there's MORE! The full basement offers incredible potential for additional living space, recreation, storage, or whatever your imagination can dream up. Partially finished with insulation, framing, and several walls already in place, it's a great opportunity to create a space that fits your needs. Don't miss the workshop/hobby area - this is one space that might quickly become your favorite! With all-brick construction, 3 bedrooms, 2 full baths, an attached 2-car garage, a full basement, and a convenient location near parks and everyday amenities, 124 Brett Drive offers space, comfort, and opportunity in a great Manhattan location. The space is here. The possibilities are yours. All that's missing is YOU! Schedule your private showing today! This home is being sold AS IS.
Property Highlights
Property Type: Residential - Single Family
Total Living Area SF: 2,242
Garage Size: 2
Attached Garage
Built in 1992
Elementary School: Anna Mcdonald Elementary School
High School: Lincoln-Way Central High School
Middle School: Manhattan Junior High School
Brick Exterior
One Fireplace
General Information
Bedrooms: 3
Bathrooms: 2
Sqft: 2,242
County: Will
High School: Lincoln-Way Central High School
Subdivision: Century East
Listed By:
Keller Williams Preferred Realty
708-798-1111
MRED MLS
MLS ID: 12792120
Room Information
Breakfast Room: 10X10
Storage: 23X23
Bonus Room: 41X38
Bedroom 2: 12X13
Bedroom 3: 12X10
Dining Room: 13X11
Kitchen: 16X13
Laundry: 8X6
Living Room: 22X15
Primary Bedroom: 17X15
Shown By
Get in Touch
Shown By
Contact an agent to learn more about
124 Brett Drive , Manhattan, IL 60442.
Mortgage Calculator

Call or Click to get Pre-Approved!
563-441-1862
toll free 866-441-1862
Customize Your Rate
| Loan Type | 30 Year Fixed | FHA 30 Year Fixed | 15 Year Fixed |
| Purchase Price | $359,000 | $359,000 | $359,000 |
| Down Payment | $71,800 | $12,565 | $89,750 |
| Monthly Mortgage Amount | $1,863 | $2,286 | $2,309 |
| Taxes | $500 | $500 | $500 |
| Insurance | $100 | $100 | $100 |
| HOA/Dues/Fees | $0 | $0 | $0 |
| Monthly Mortage Insurance | $0 | $158 | $0 |
| Monthly Estimated Total | $2,468 | $3,049 | $2,914 |
Eric Thompson
REALTOR®
Cell: (515) 509-1438
Licensed in IA
Iowa City Office
1075 Highway 1 West
Iowa City, IA 52246
(319) 351-7845
Iowa City, IA 52246
(319) 351-7845

Member Participants (and their affiliated licensees, if applicable) shall indicate on their websites that IDX information is provided exclusively for consumers’ personal non-commercial use, that it may not be used for any purpose other than to identify prospective properties consumers may be interested in purchasing, that the data is deemed reliable but is not guaranteed by MLS GRID, and that the use of the MLS GRID Data may be subject to an end user license agreement prescribed by the Member Participant’s applicable MLS if any and as amended from time to time. MLS GRID may, at its discretion, require use of other disclaimers as necessary to protect Member Participant, and/or their MLS from liability.
Based on information submitted to the MLS GRID. All data is obtained from various sources and may not have been verified by broker or MLS GRID. Supplied Open House Information is subject to change without notice. All information should be independently reviewed and verified for accuracy. Properties may or may not be listed by the office/agent presenting the information.
Privacy Policy / DMCA Notice / ADA Accessibility


This site is hosted, designed and copyright
© 1994 - 2026 by
Delta Media Group, Inc. -- Patent Pending --
Agent License Information: Licensed in IA