

Eric Thompson
- Buy
- Sell
https://www.ruhlmortgage.com/BlakeEller.html
Description
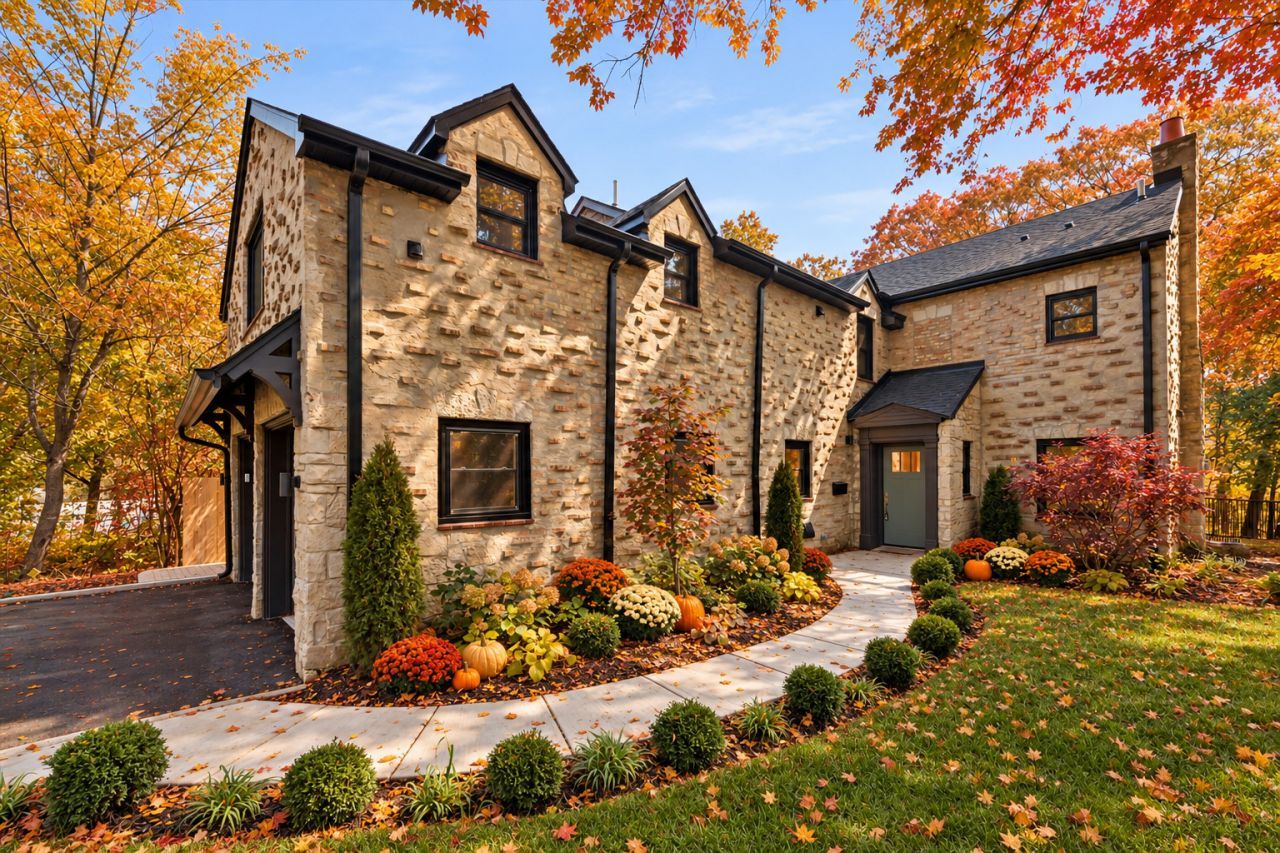
Imagine celebrating the holidays in your beautiful new home, settled in before the new year and ahead of the competition of the busy spring market! Nestled along a picturesque, winding road in one of Glencoe's most sought-after neighborhoods, 120 Crescent Drive welcomes you with its charming brick and stone exterior, timeless curb appeal, and peaceful, tree-lined setting. Just minutes from downtown Glencoe's shops, restaurants, and Metra station, this exceptional residence offers a wonderful combination of neighborhood charm, convenience, and privacy. Completely reimagined with a comprehensive renovation down to the studs, this six-bedroom home retains the character of its original exterior while offering beautifully transformed interiors with sophisticated finishes, modern amenities, and thoughtfully designed spaces for today's lifestyle. Step inside to a welcoming foyer that leads to an expansive, sun-filled living area and stunning chef's kitchen, complete with beautiful cabinetry, a Wolf range, Sub-Zero refrigeration, an oversized quartz island, and a butler's pantry. Just beyond, a spacious step-down dining room provides a beautiful setting for gatherings, with expansive sliding doors opening to the patio and picturesque views of the wooded ravine. A versatile main-level office, which can also serve as a fifth bedroom, along with a powder room and mudroom, adds flexibility and convenience. Upstairs, the spacious primary suite offers a luxurious private retreat, complete with a generous sitting room featuring exposed brick and beautiful treetop views. The spa-inspired primary bath is designed for ultimate relaxation, featuring heated floors, a steam shower, and a freestanding soaking tub, creating a true at-home sanctuary. A spacious walk-in closet completes the suite. A second bedroom enjoys its own en-suite bath, while two additional bedrooms share a Jack-and-Jill bath. Convenient second-floor laundry completes this level. The finished lower level offers even more room to relax and entertain, featuring a spacious recreation room with wet bar, sixth bedroom, exercise room, full bath, and abundant storage. Extensive improvements include a new roof and windows, updated plumbing and electrical, upgraded HVAC and mechanical systems, a new water heater, and a sump pump with battery backup, providing the comfort and convenience of a thoroughly modernized home. With its beautiful original brick and stone exterior, stunning contemporary interiors, serene, wooded surroundings, and convenient location near the heart of Glencoe, 120 Crescent Drive offers an exceptional opportunity to enjoy the best of both worlds. Move in, settle in, and enjoy the holidays in your beautiful new home without waiting for the rush of the spring market!
Property Highlights
Property Type: Residential - Single Family
Total Living Area SF: 4,650
Garage Size: 2
Attached Garage
Built in 1927
Elementary School: South Elementary School
High School: New Trier Twp H.S. Northfield/Wi
Middle School: Central School
Brick Exterior
Stone Exterior
One Fireplace
General Information
Bedrooms: 6
Bathrooms: 5
Sqft: 4,650
County: Cook
High School: New Trier Twp H.S. Northfield/Wi
Listed By:
Jameson Sotheby's Intl Realty
847-869-7300
MRED MLS
MLS ID: 12801673
Room Information
Bedroom 5: 12X15
Bedroom 6: 14X10
Other Room: 11X7
Sitting Room: 11X12
Pantry: 11X5
Foyer: 5X6
Mud Room: 7X8
Recreation Room: 32X12
Exercise Room: 11X7
Bedroom 2: 14X17
Bedroom 3: 12X13
Bedroom 4: 19X16
Dining Room: 22X12
Kitchen: 20X18
Laundry: 8X11
Living Room: 15X19
Primary Bedroom: 16X17
Shown By
Get in Touch
Shown By
Contact an agent to learn more about
120 Crescent Drive, Glencoe, IL 60022.
Mortgage Calculator

Call or Click to get Pre-Approved!
563-441-1862
toll free 866-441-1862
Customize Your Rate
| Loan Type | FHA 30 Year Fixed | VA 30 year fixed | 30 yr Jumbo |
| Purchase Price | $2,399,000 | $2,399,000 | $2,399,000 |
| Down Payment | $83,965 | $0 | $479,800 |
| Monthly Mortgage Amount | $15,474 | $15,894 | $12,930 |
| Taxes | $3339 | $3339 | $3339 |
| Insurance | $100 | $100 | $100 |
| HOA/Dues/Fees | $0 | $0 | $0 |
| Monthly Mortage Insurance | $1,440 | $0 | $0 |
| Monthly Estimated Total | $20,953 | $19,933 | $16,969 |
Eric Thompson
REALTOR®
Cell: (515) 509-1438
Licensed in IA
Iowa City Office
1075 Highway 1 West
Iowa City, IA 52246
(319) 351-7845
Iowa City, IA 52246
(319) 351-7845

Member Participants (and their affiliated licensees, if applicable) shall indicate on their websites that IDX information is provided exclusively for consumers’ personal non-commercial use, that it may not be used for any purpose other than to identify prospective properties consumers may be interested in purchasing, that the data is deemed reliable but is not guaranteed by MLS GRID, and that the use of the MLS GRID Data may be subject to an end user license agreement prescribed by the Member Participant’s applicable MLS if any and as amended from time to time. MLS GRID may, at its discretion, require use of other disclaimers as necessary to protect Member Participant, and/or their MLS from liability.
Based on information submitted to the MLS GRID. All data is obtained from various sources and may not have been verified by broker or MLS GRID. Supplied Open House Information is subject to change without notice. All information should be independently reviewed and verified for accuracy. Properties may or may not be listed by the office/agent presenting the information.
Privacy Policy / DMCA Notice / ADA Accessibility


This site is hosted, designed and copyright
© 1994 - 2026 by
Delta Media Group, Inc. -- Patent Pending --
Agent License Information: Licensed in IA