

Eric Thompson
- Buy
- Sell
https://www.ruhlmortgage.com/BlakeEller.html
Open Houses
Sat, Nov 7th 1:30pm - 3:30pm
Description
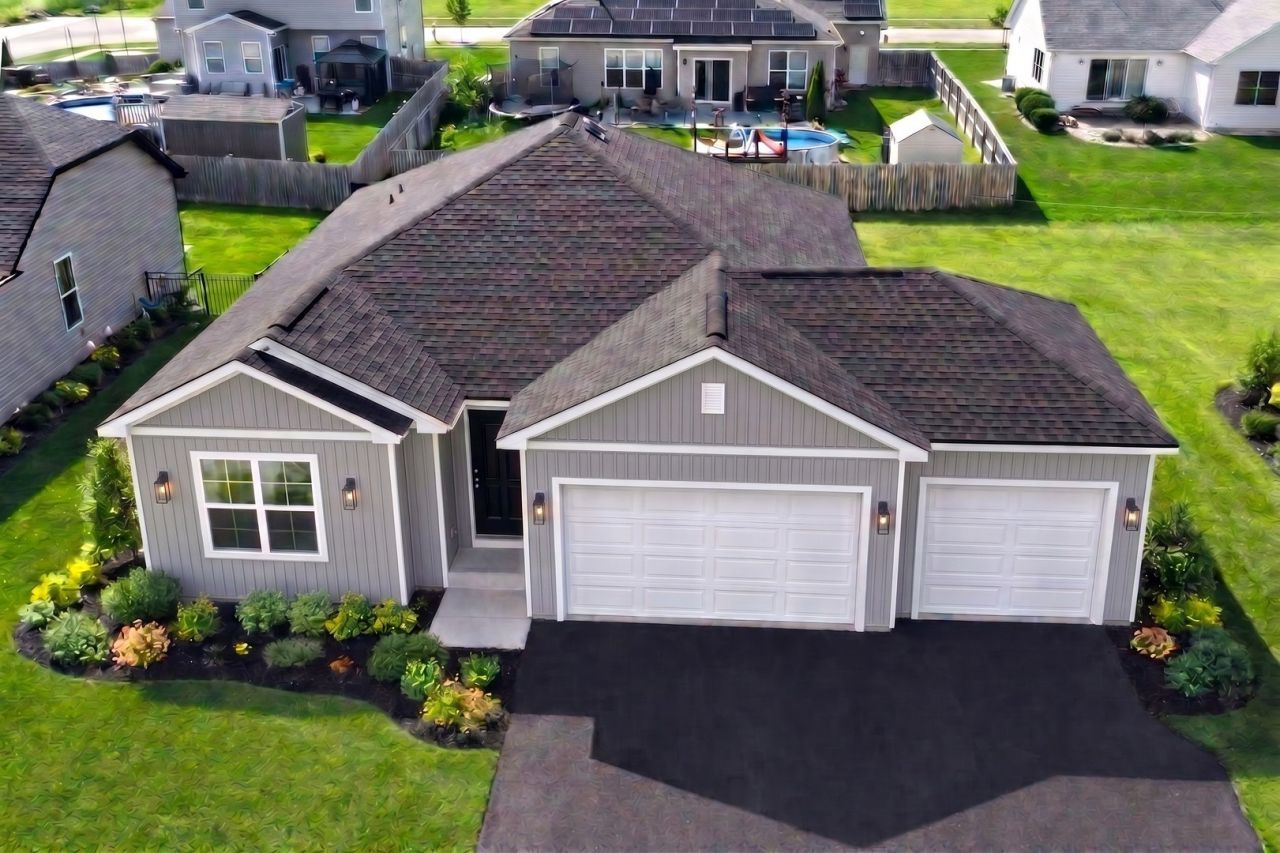
WELCOME TO YOUR STUNNING NEW DREAM HOME! NEW CONSTRUCTION | QUICK CLOSING AVAILABLE! Welcome home to this exceptional new ranch just in time for the Holidays! Offering Quality Craftsmanship, Modern Design, And Upgrades Throughout. Why Spend Money Updating An Older Home When You Can Enjoy The Benefits Of Brand-New Construction With Everything Already Done For You? This thoughtfully designed home features 3 spacious bedrooms, 2 full bathrooms, a full basement with bathroom rough-in, and a fully insulated 3-car garage with 8-foot doors, perfect for larger vehicles and trucks. The Open-Concept Layout seamlessly connects the living, dining, and kitchen spaces. The Stunning Kitchen showcases Quartz countertops, stainless steel appliances, LED-lit cabinetry, and a large center island. A stylish Electric Fireplace adds warmth, beauty, and character to the main living area. The Private Primary Suite offers a relaxing retreat with a walk-in closet and en-suite bath. The Full Basement provides endless possibilities, whether you envision a recreation room, home office, gym, additional living space, or extra storage. Outside, enjoy a desirable neighborhood close to Parks, the river, walking trails, and convenient tollway access. **Built with Quality and Peace of Mind, this home includes: *- Stainless steel appliances *- Quartz countertops *- Electric fireplace *- Video doorbell *- Sump pump *- New roof, windows, siding, mechanicals, and fixtures!! Fully Insulated 3-Car Garage * Photos shown are from the builder's model homes; some finishes and features may vary in the completed home. **Don't Miss This Opportunity To Own A Beautiful Brand-New Home In One Of Genoa's Most Desirable Communities. ** Schedule Your Showing Today And Discover Everything This Exceptional Home Has to Offer!
Property Highlights
Property Type: Residential - Single Family
Total Living Area SF: 1,709
Garage Size: 3
Attached Garage
New Construction
Built in 2026
Elementary School: Kingston Elementary School
High School: Genoa-Kingston High School
Middle School: Genoa-Kingston Middle School
One Fireplace
General Information
Bedrooms: 3
Bathrooms: 2
Sqft: 1,709
County: DeKalb
High School: Genoa-Kingston High School
Subdivision: Oak Creek Estates
Listed By:
Compass
224-699-9499
MRED MLS
MLS ID: 12747713
Room Information
Foyer: 9X6
Walk In Closet: 9X8
Bedroom 2: 12X10
Bedroom 3: 13X11
Dining Room: COMBO
Kitchen: 14X14
Laundry: 14X7
Living Room: 24X16
Primary Bedroom: 16X13
Shown By
Get in Touch
Shown By
Contact an agent to learn more about
1017 Joel Lane, Genoa, IL 60135.
Mortgage Calculator

Call or Click to get Pre-Approved!
563-441-1862
toll free 866-441-1862
Customize Your Rate
| Loan Type | 30 Year Fixed | FHA 30 Year Fixed | 15 Year Fixed |
| Purchase Price | $410,000 | $410,000 | $410,000 |
| Down Payment | $82,000 | $14,350 | $102,500 |
| Monthly Mortgage Amount | $2,127 | $2,611 | $2,637 |
| Taxes | $571 | $571 | $571 |
| Insurance | $100 | $100 | $100 |
| HOA/Dues/Fees | $0 | $0 | $0 |
| Monthly Mortage Insurance | $0 | $180 | $0 |
| Monthly Estimated Total | $2,818 | $3,482 | $3,328 |
Eric Thompson
REALTOR®
Cell: (515) 509-1438
Licensed in IA
Iowa City Office
1075 Highway 1 West
Iowa City, IA 52246
(319) 351-7845
Iowa City, IA 52246
(319) 351-7845

Member Participants (and their affiliated licensees, if applicable) shall indicate on their websites that IDX information is provided exclusively for consumers’ personal non-commercial use, that it may not be used for any purpose other than to identify prospective properties consumers may be interested in purchasing, that the data is deemed reliable but is not guaranteed by MLS GRID, and that the use of the MLS GRID Data may be subject to an end user license agreement prescribed by the Member Participant’s applicable MLS if any and as amended from time to time. MLS GRID may, at its discretion, require use of other disclaimers as necessary to protect Member Participant, and/or their MLS from liability.
Based on information submitted to the MLS GRID. All data is obtained from various sources and may not have been verified by broker or MLS GRID. Supplied Open House Information is subject to change without notice. All information should be independently reviewed and verified for accuracy. Properties may or may not be listed by the office/agent presenting the information.
Privacy Policy / DMCA Notice / ADA Accessibility


This site is hosted, designed and copyright
© 1994 - 2026 by
Delta Media Group, Inc. -- Patent Pending --
Agent License Information: Licensed in IA